

10910 Bonaventure Drive Southeast
Offered at: $379,900
MLS®: A2356967
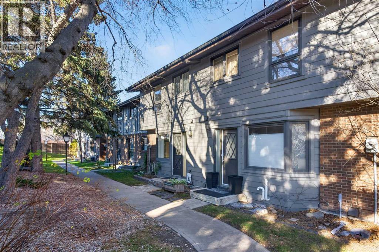
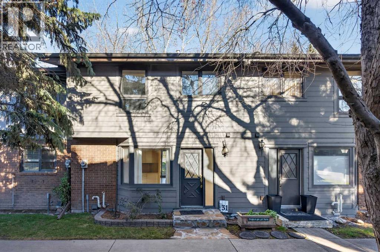
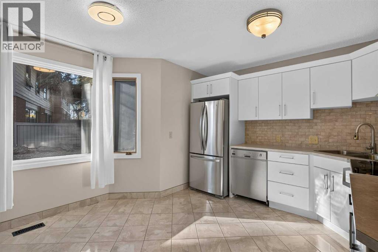
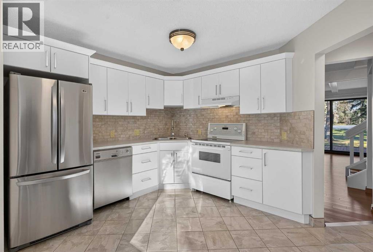
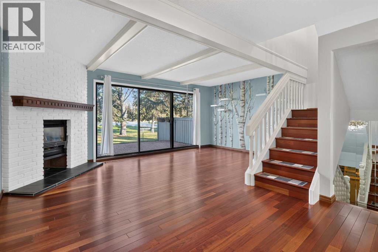
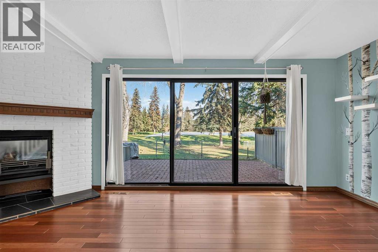
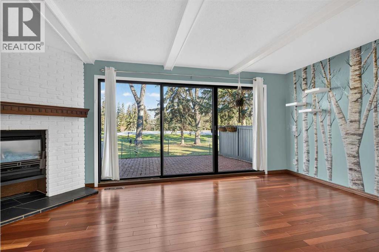
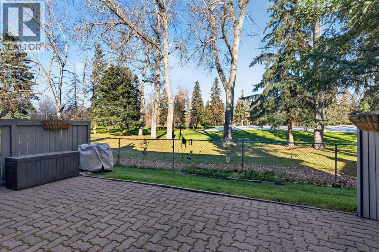
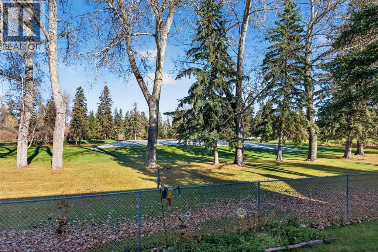
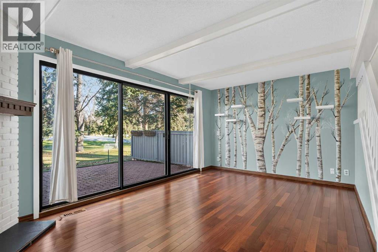
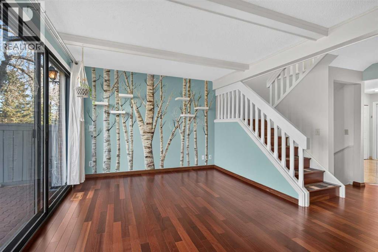
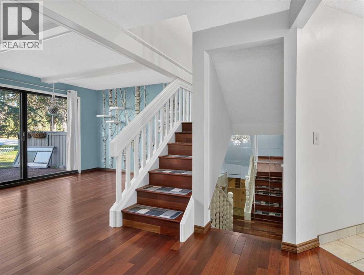
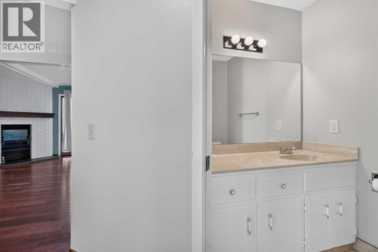
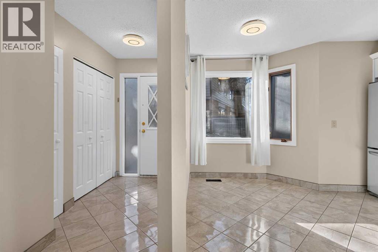
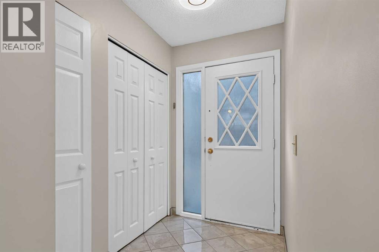
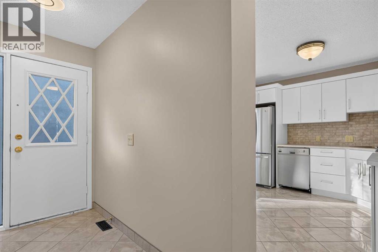
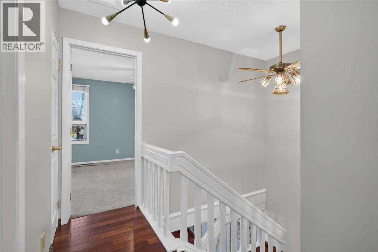
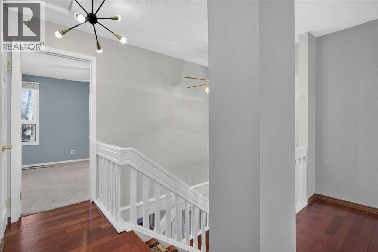
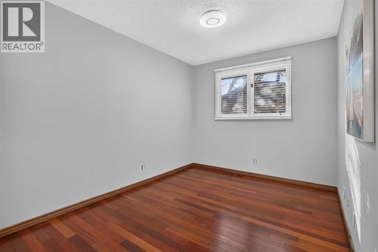
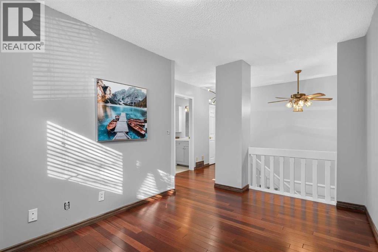
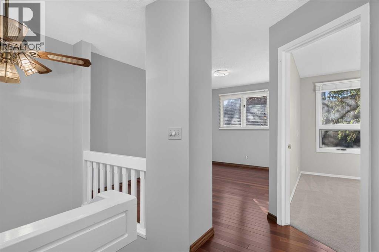
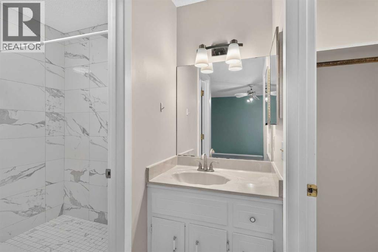
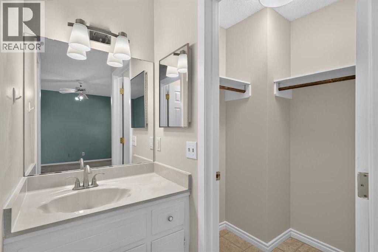
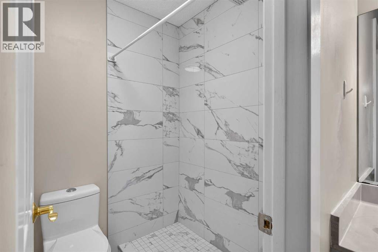
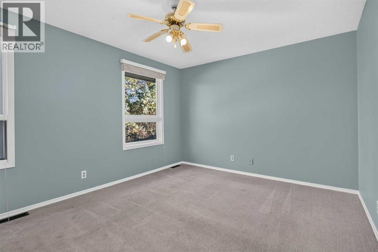
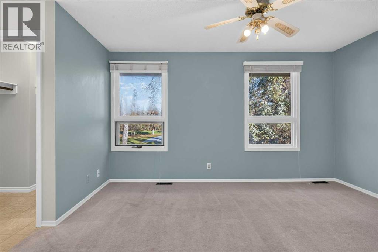
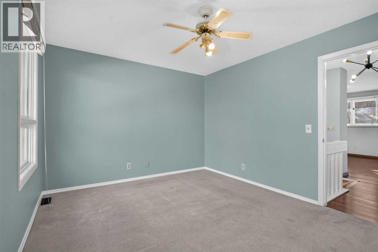
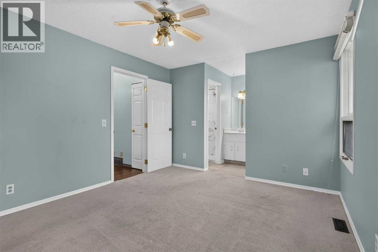
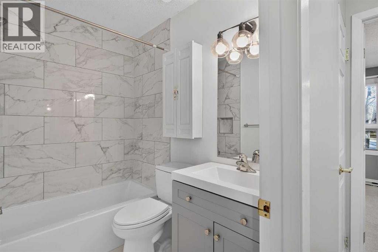
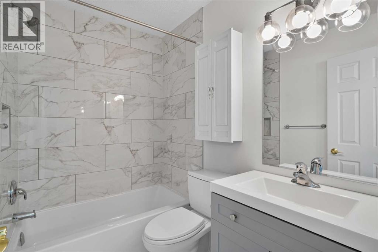
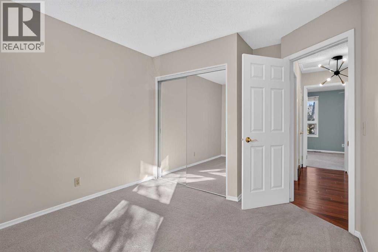
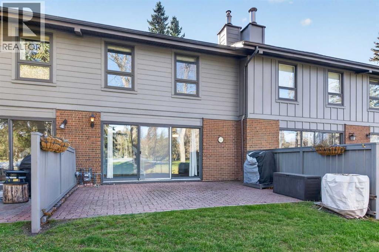
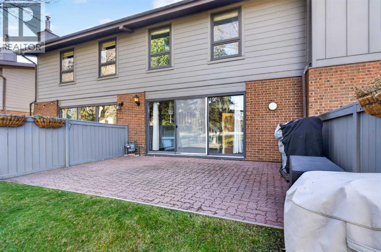
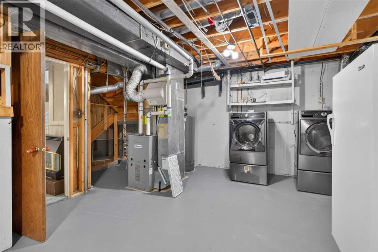
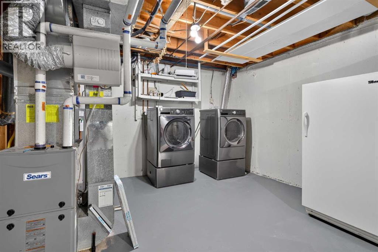
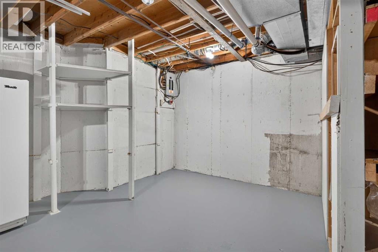
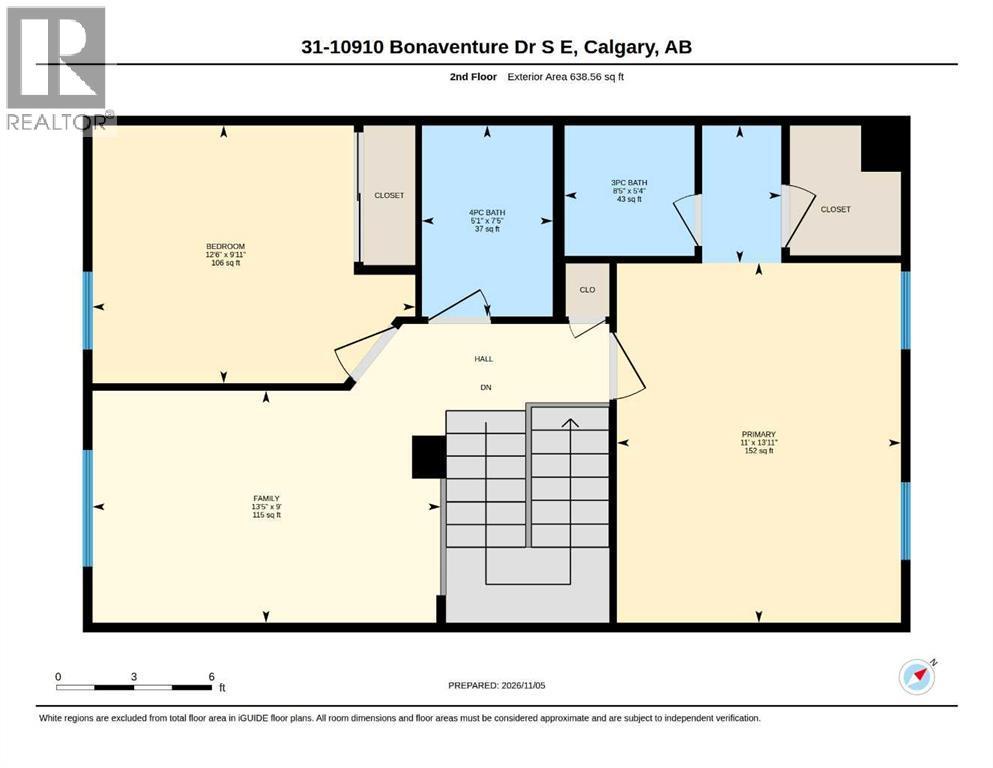
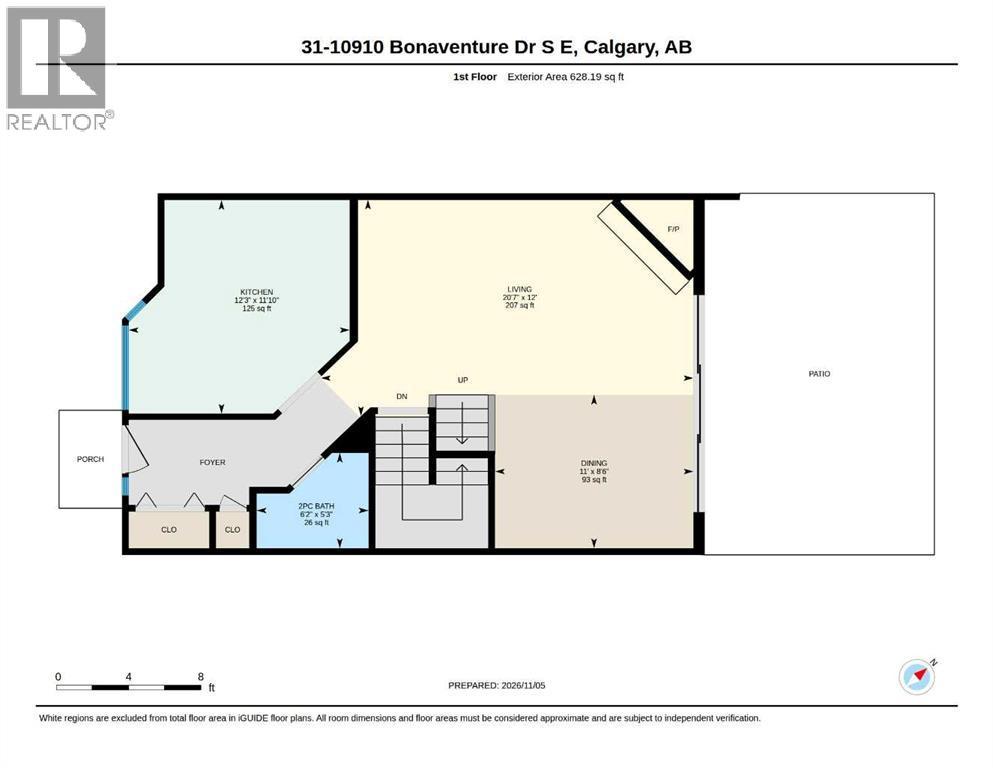
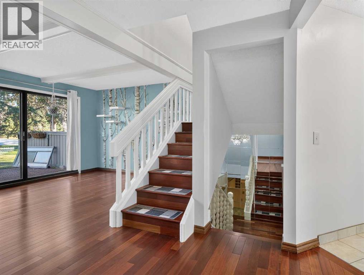
Welcome to this move-in ready, 1,200 sqft, 2-bedroom, 2.5-bathroom townhome in the highly sought-after brick and Hardy board complex of Hearthstone Place . Offering a rare combination of quick possession and premium renovations, this fully finished gem delivers a 10/10 presentation for the discerning buyer. THE HIGHLIGHTSStunning Golf Course Views: Step out onto your serene, private backyard area that backs directly onto a peaceful green on the Willow Park Golf Course. Enjoy summer nights grilling with YOURBBQ to the soothing sounds of natureTurn-Key Luxury: Comprehensively updated from top to bottom with newer windows, fresh paint, modern laminate, and timeless hardwood flooring throughout.Gourmet Kitchen: A must-see space boasting sleek cabinet lines, gorgeous countertops, upgraded HEATED tile flooring, and a suite of all-new appliances. A smart pass-through connects you directly to the dining area.Inviting Living Space: Cozy up in the beautiful living/dining area centered around a stunning wood-burning, stone-faced fireplace, with large sliding patio doors that flood the room with natural light. BEDROOMS & FLEXIBLE LOWER LEVELUpper Level Sanctuary: The second floor features a spacious primary bedroom, ample closet space, and a recently upgraded 4-piece en-suite with walk in shower.. One additional additional bedroom plus a fabulous family room / den flex area for your discretion offing ultimate versatility—perfect for kids, guests, or a dedicated home office setup. Recently updated three piece bathroom rounds off the upper level sanctuary. Fully Finished Basement: The developed lower level offers an incredible flex space limited only by your imagination, laundry area , and plenty of extra storage. PARKING & COMPLEX PERKSParking for Two: Two dedicated parking stall plus extra parking for your guests!Resort-Style Amenities: Enjoy exclusive access to the complex’s outdoor pool and hot tub just steps from your front door. The complex is exception ally well-managed by a proactive condo board. (Note: No dogs permitted; cats allowed with board approval).UNBEATABLE LOCATIONBoasting a near-perfect walk score, you are directly across the street from Southcentre Mall, minutes from the LRT, and surrounded by top-tier amenities. Commuting is a breeze with instant access to Macleod Trail, Anderson Road, and Stoney Trail, keeping you just a 20-minute drive from downtown Calgary.Value-priced and exceptionally easy to show. Call today to book your private viewing before it’s gone! (id:6769)
Quick Stats
Key Home Data
3
BATH(S)
2
BED(S)
1190
SQFT
YES
SHOWING AVAILABLE
Property Type:
Single Family Home Ownership:
Condominium/Strata
Payment Calculator
Calculate your monthly mortgage payment.
Mortgage Amount
$
Amortization
years
Payment Freq.
Interest Rate
%
Calculating...
All About the Details
See specific details below.
Neighbourhood Statistics
Get to know your neighbourhood.