

99 Silverado Plains Circle Southwest
Offered at: $599,600
MLS®: A2357254
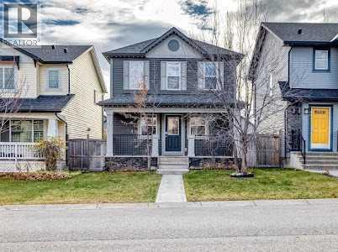
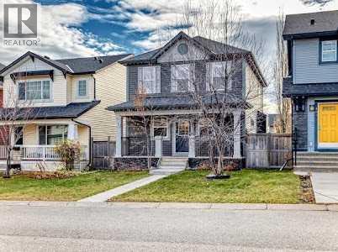
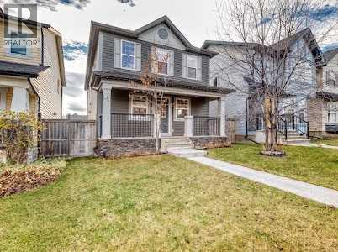
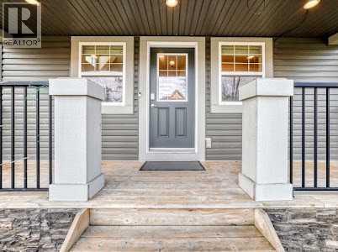
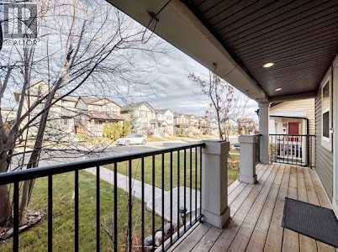
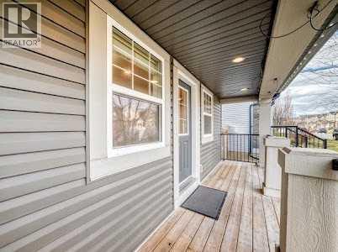
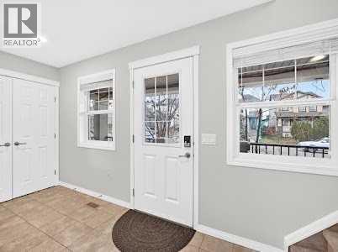
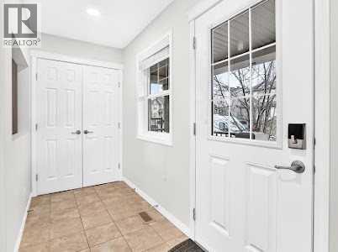
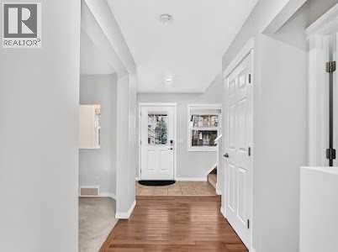
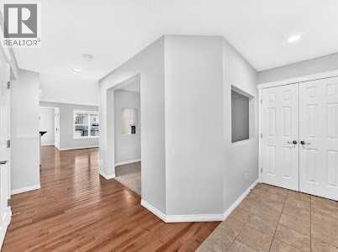
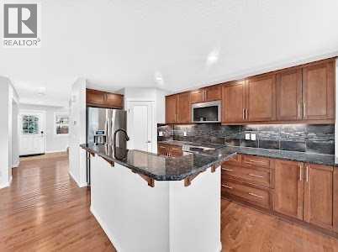
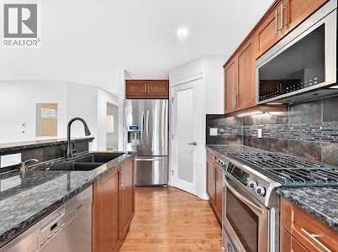
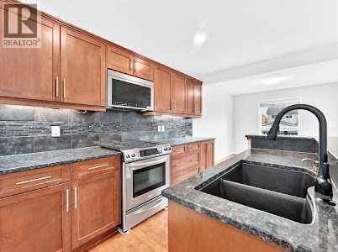
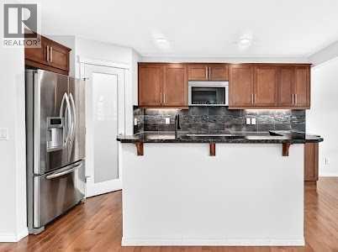
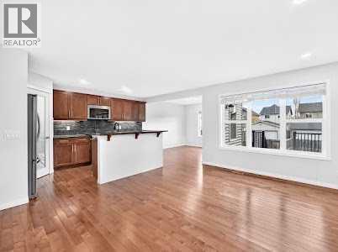
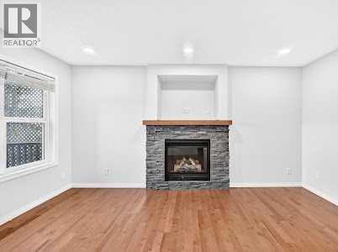
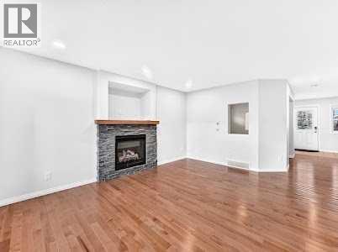
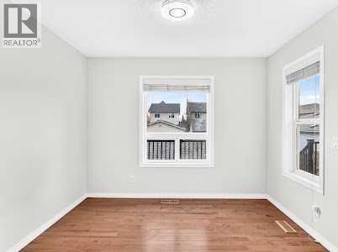
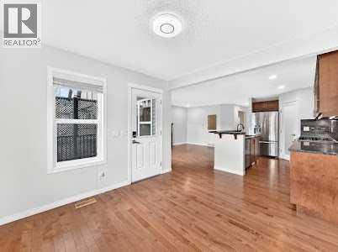
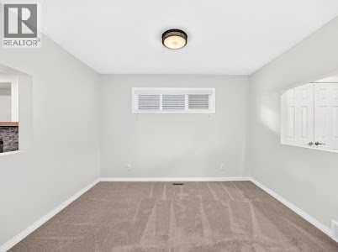
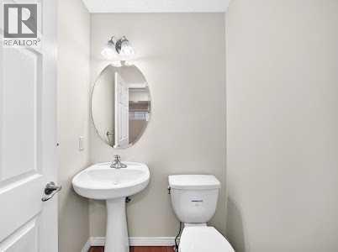
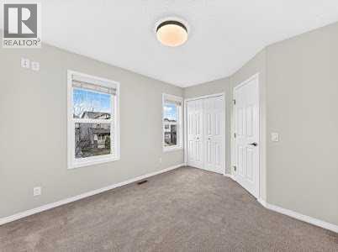
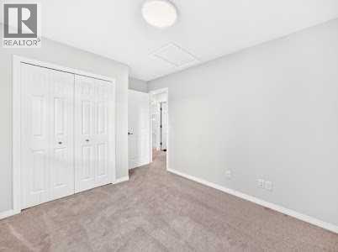
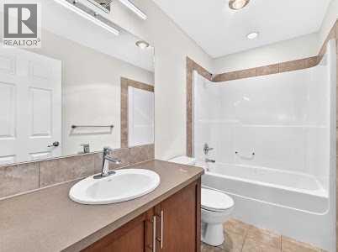
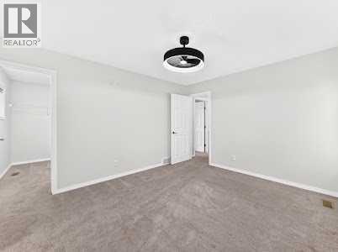
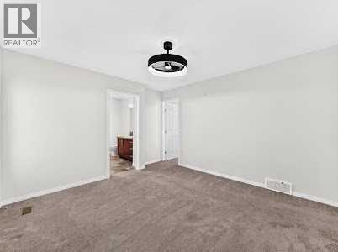
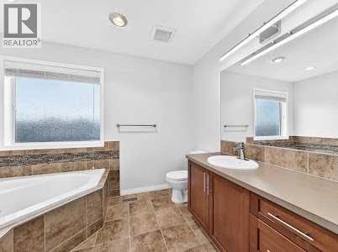
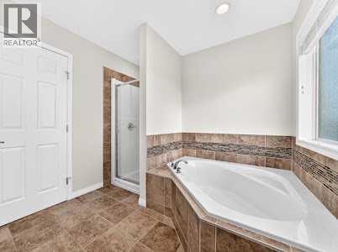
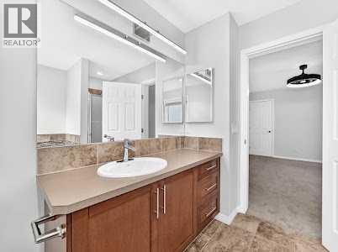
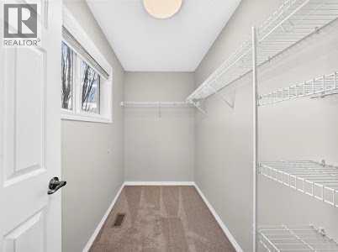
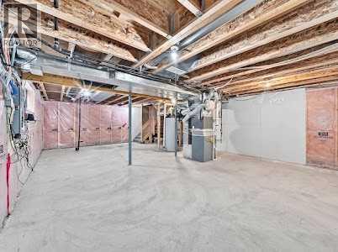
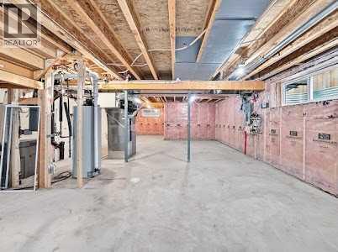
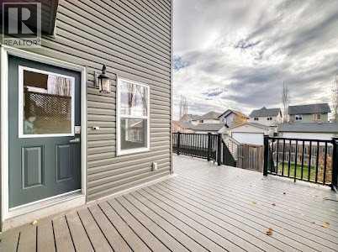
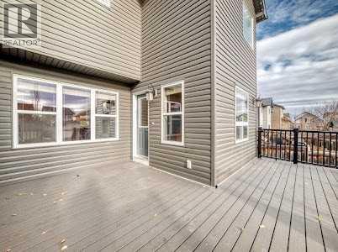
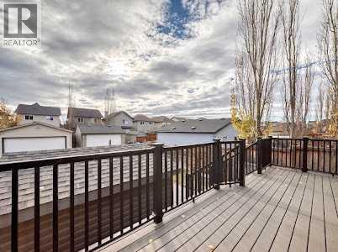
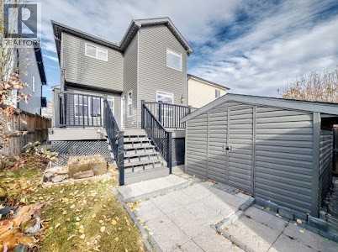
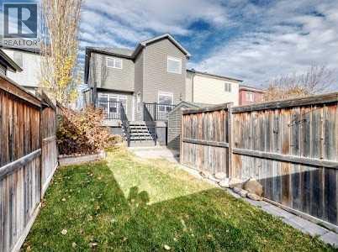
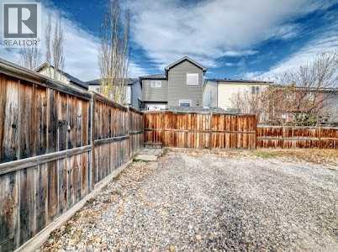
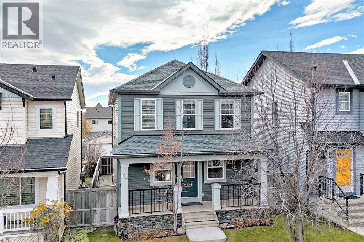
Click brochure link for more details. Welcome home to this charming, beautifully designed two-story home that seamlessly blends classic architectural detail with modern living functionality. Exterior & Curb Appeal: The home presents an inviting facade featuring vinyl siding, handsome SmartBoard trim, accent batten detailing, and a classic gabled roofline finished with asphalt shingles. Illuminate with gemstone wrap around lights. A covered 110 sq. ft. front wood veranda with sturdy 12"x12" wood columns, decorative railings, and beautiful stone skirting welcomes guests into the home. Main Level: Step inside past a welcoming tiled entry foyer into a rich layout enhanced by warm hardwood flooring: * Flex Room (9'×11'4"): Situated right off the foyer through an elegant archway, this versatile space works perfectly as a formal sitting room, home office, or playroom. * Gourmet Kitchen (9'11"×14'2"): Complete with a central island and a walk-in pantry, the kitchen is fully equipped with stainless steel appliances, Blanco Sil-Granite double sink, cherry hardwood cabinets, tile backsplash with glass tile accents and offers seamless connectivity to the living space. * Great Room (10'8"×13'3"): Featuring a cozy fireplace and expansive windows, this room is ideal for relaxation and family gatherings. * Dining Area (10'5"×12'1"): Positioned adjacent to the kitchen, the dining area opens directly out to the rear outdoor space. * Conveniences: The main floor also includes a discreet 1/2 bath powder room and direct access to the upper level.Outdoor Living (Outback): Extend your living space outdoors to the outback area, featuring a large composite deck situated right off the main dining room—perfect for summer barbecues, outdoor dining, and relaxing in the fresh air. Upper Level: The second level is thoughtfully laid out for family comfort and privacy: * Primary (11'×12'7"): A spacious retreat featuring a large walk-in closet (9'1"×4'1/2") and a private 4-piece ensuite complete wi th a luxurious corner soaking tub, separate shower, and water closet. * Additional Bedrooms: Two additional bright bedrooms (9'3"×12'4" and 9’5"×10'4") * each feature generous closet space and share a full 4-piece family bathroom. * Dedicated Laundry Room: Conveniently located on the upper floor alongside linen storage, taking the chore out of laundry day. Lower Level: The unfinished basement offers incredible potential for future development, complete with rough-ins for a future bathroom, high-efficiency mechanical systems, and ample room for storage or recreational space. Extend your living space outdoors to the outback area, featuring a large composite deck situated right off the main dining room—perfect for summer barbecues, outdoor dining, and relaxing in the fresh air. (id:6769)
Quick Stats
Key Home Data
3
BATH(S)
3
BED(S)
1696
SQFT
YES
SHOWING AVAILABLE
Property Type:
Single Family Home Ownership:
Freehold
Payment Calculator
Calculate your monthly mortgage payment.
Mortgage Amount
$
Amortization
years
Payment Freq.
Interest Rate
%
Calculating...
All About the Details
See specific details below.
Neighbourhood Statistics
Get to know your neighbourhood.