

103 Franklin Drive Southeast
Offered at: $565,000
MLS®: A2357712
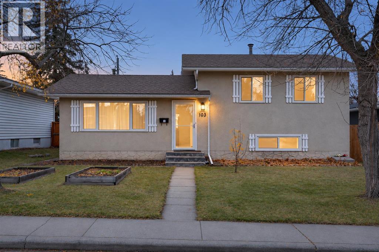
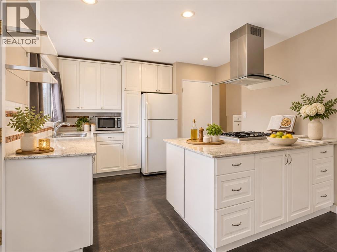
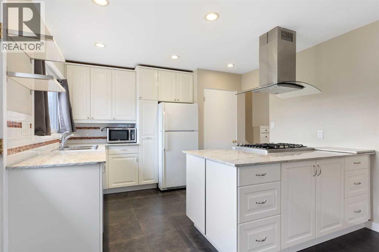
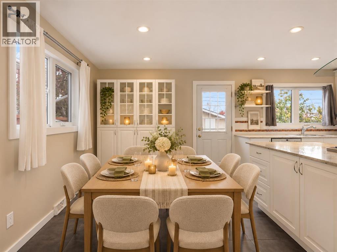
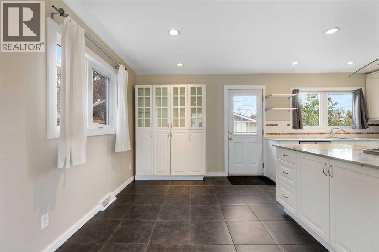
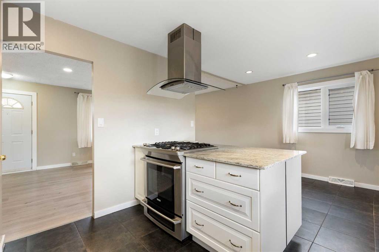
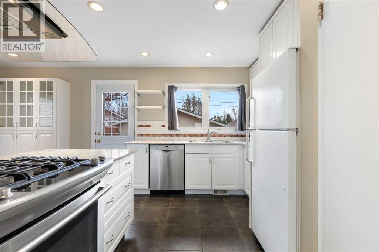
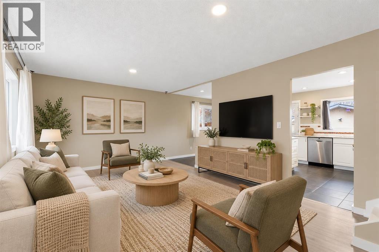
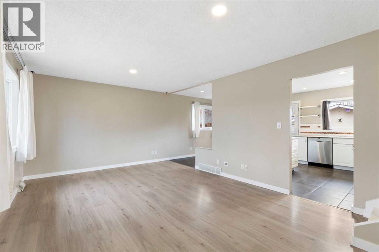
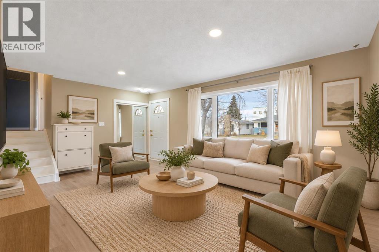
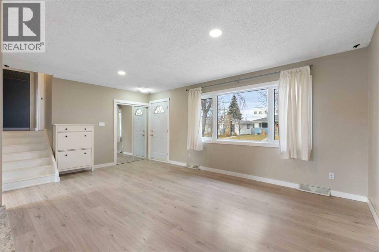
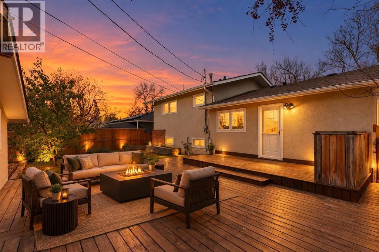
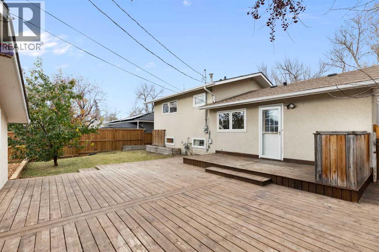
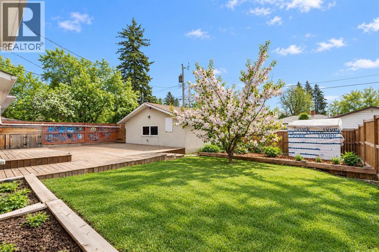
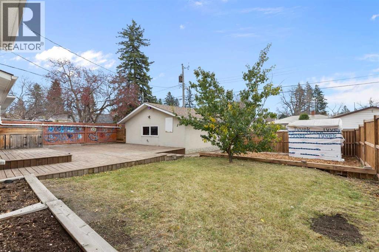
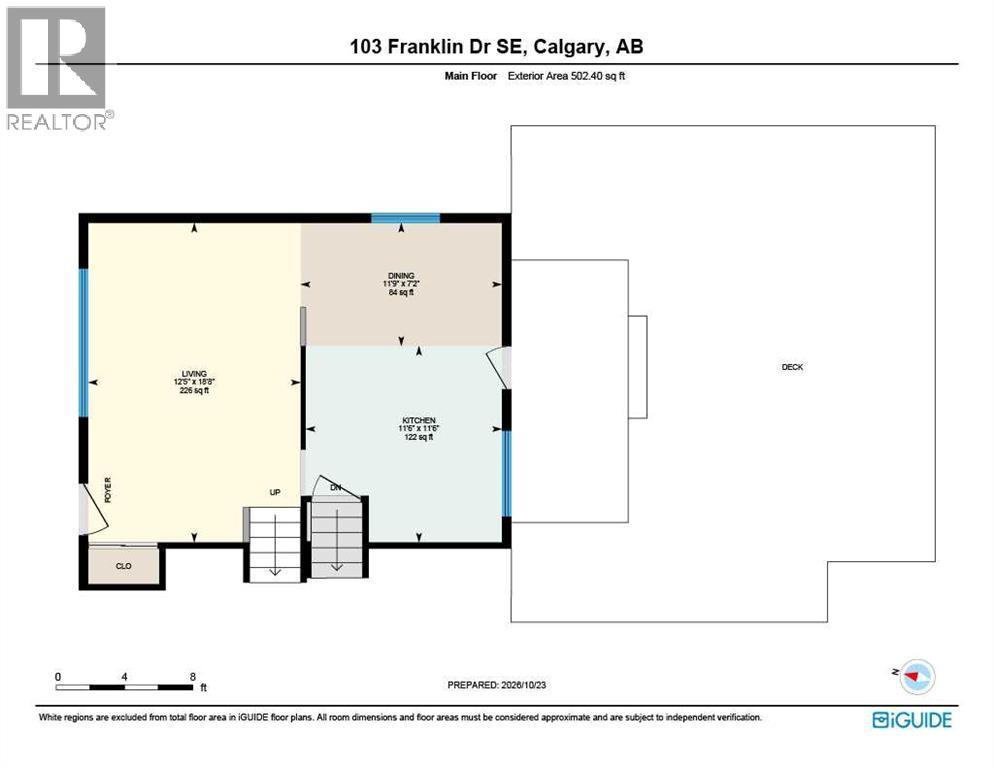
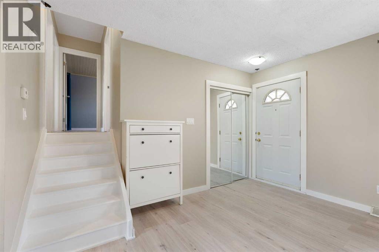
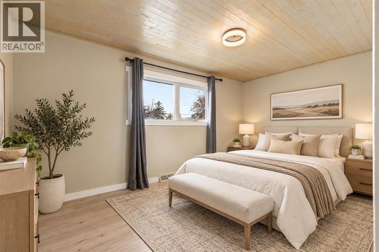
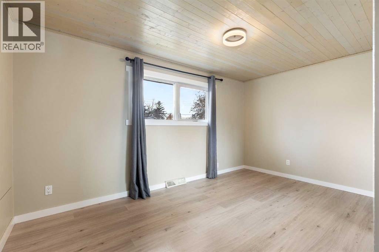
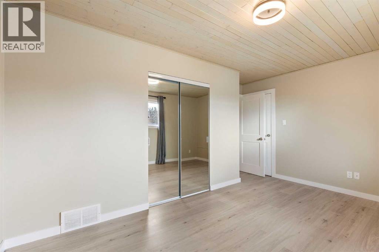
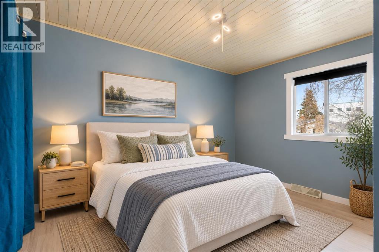
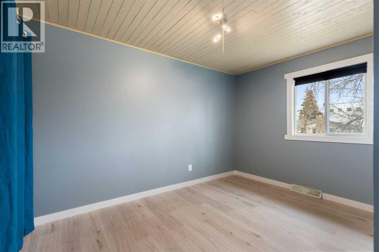
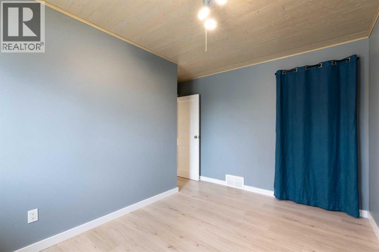
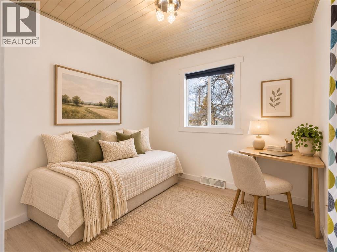
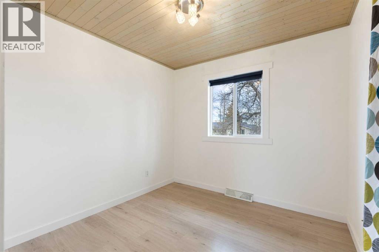
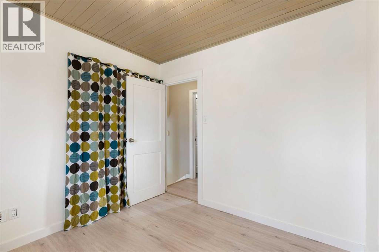
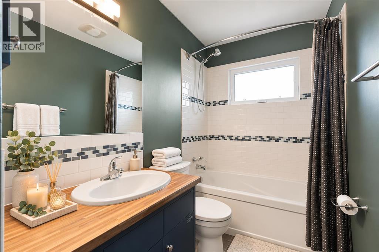
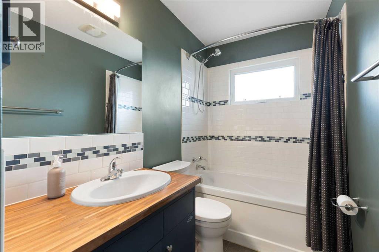
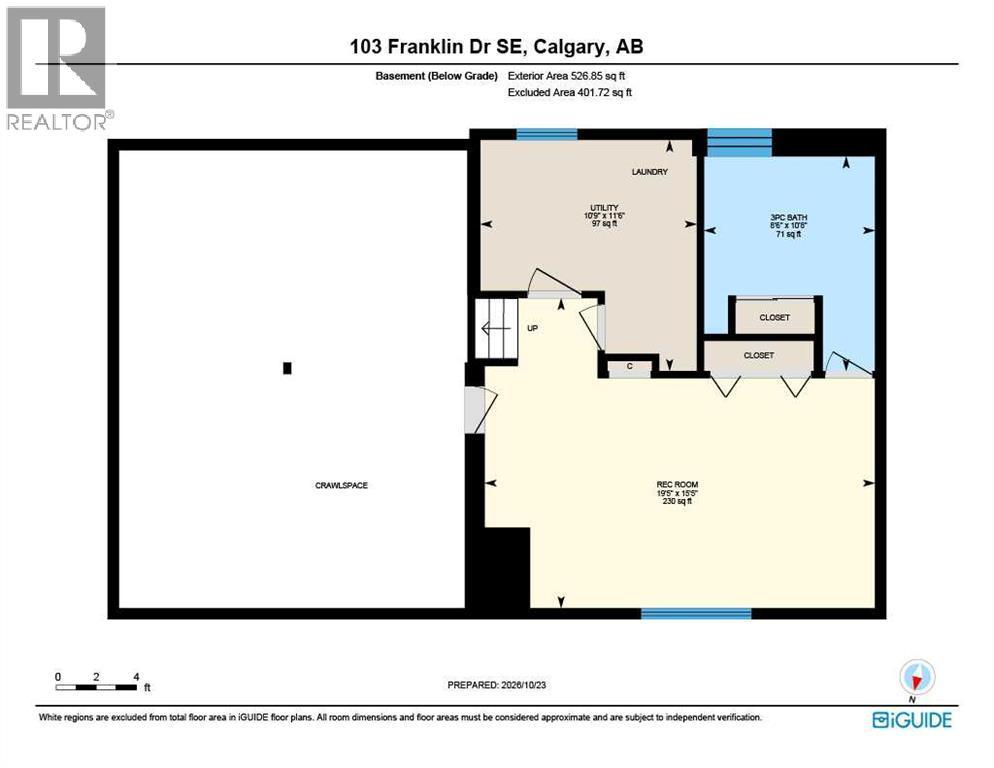
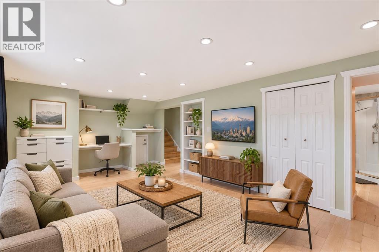
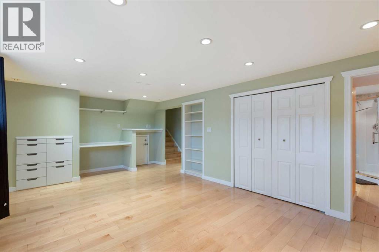
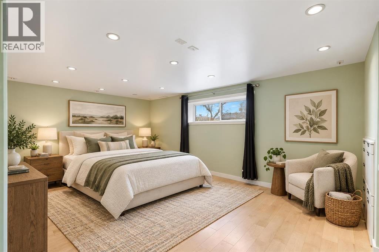
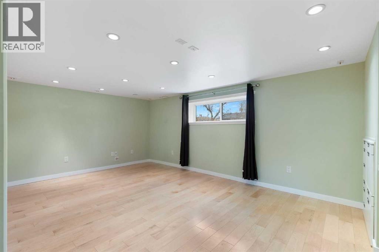
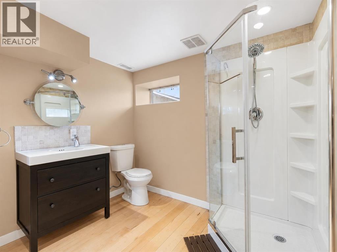
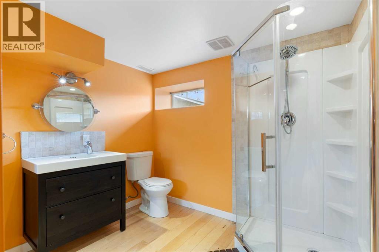
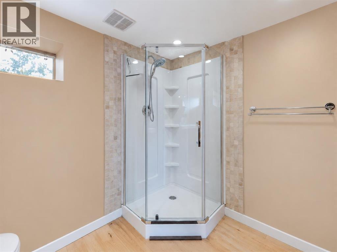
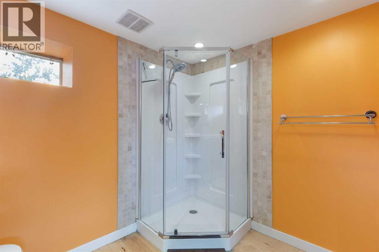
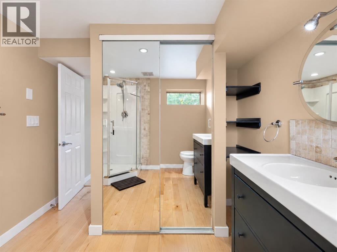
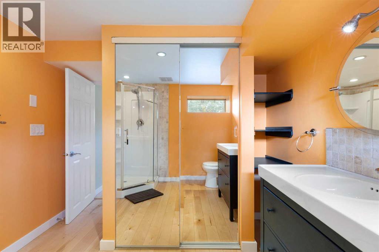
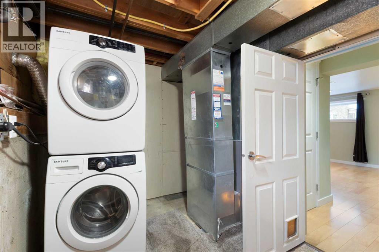
OPEN HOUSE-SUN-NOV 15 - 1-4 PM - Looking for a DETACHED home with room to grow, a big backyard and a double garage - without moving to the edge of the city? Welcome to this bright and inviting 4-bedroom, 2-bathroom home in established Fairview, offering flexible living, thoughtful updates and an exceptionally convenient central location. Step inside to a light-filled main level with newer vinyl plank flooring, flat ceilings and an easy flow between the living, dining and kitchen spaces. The updated kitchen is a standout, with abundant white cabinetry, generous counter space, a large centre island with gas cooktop and statement hood fan, plus a quiet Bosch dishwasher. From the dining and kitchen area, step directly onto the expansive deck and into the sunny SOUTH-FACING backyard - ideal for summer dinners, gardening, kids or pets. An established apricot tree, garden beds and a good-sized garden shed add character and function. UPSTAIRS, all THREE BEDROOMS are together - an increasingly hard-to-find feature for young families - including a spacious primary with convenient cheater access to the 4-piece bath. The lower level gives this home something different: a SECOND LIVING ZONE. Finished with warm maple HARDWOOD, it offers a spacious fourth bedroom/family room with its own 3-piece ensuite, built-in workspace and egress windows. Use it as a private guest area, teen retreat, home office, media room or flexible space that evolves with your needs. A large crawlspace provides excellent storage. Outside, the DOUBLE DETACHED GARAGE has its own electrical panel and 220V service -great for hobbies, a workshop or future EV needs. Practical UPDATES include replacement WINDOWS, including TRIPLE-PANE WINDOWS on the north side and in bathrooms, NEW STORM DOORS, UPDATED ELECTRICAL PANEL, and a roof replaced with 30-year rated shingles. Fairview makes everyday life easy. Schools, parks and playgrounds are close by, while Chinook Centre, Deerfoot Meadows, transit and LRT options are minutes away. Quick access to Glenmore Trail, Blackfoot Trail, Macleod Trail and Deerfoot Trail keeps downtown, work and weekend mountain escapes within easy reach. If you’ve been waiting for a home that offers 4 BEDROOMS, 2 FULL BATHROOMS, an UPDATED KITCHEN, a LARGE SOUTH-FACING YARD, FLEXIBLE LOWER-LEVEL LIVING and an OVERSIZED DOUBLE GARAGE in central Calgary, this may be the one. (id:6769)
Quick Stats
Key Home Data
2
BATH(S)
4
BED(S)
1040
SQFT
YES
SHOWING AVAILABLE
Property Type:
Single Family Home Ownership:
Freehold
Payment Calculator
Calculate your monthly mortgage payment.
Mortgage Amount
$
Amortization
years
Payment Freq.
Interest Rate
%
Calculating...
All About the Details
See specific details below.
Neighbourhood Statistics
Get to know your neighbourhood.