

10221 Tuscany Boulevard Northwest
Offered at: $519,900
MLS®: A2355810
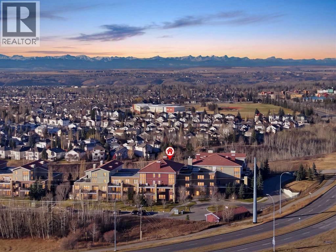
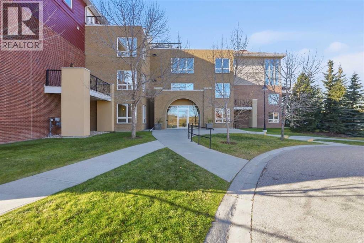
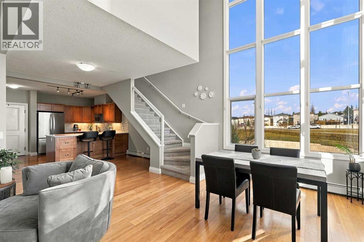
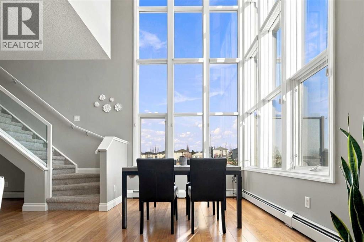
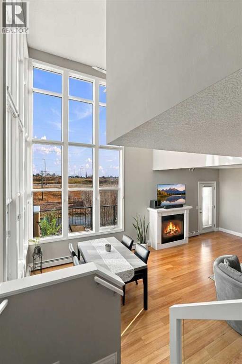
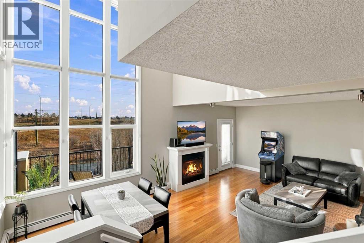
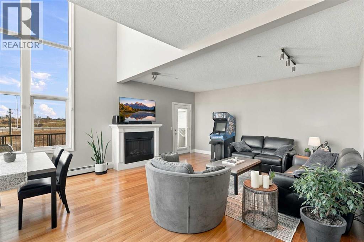
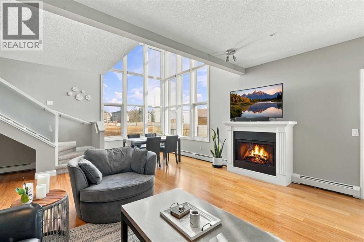
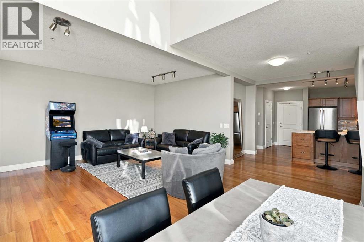
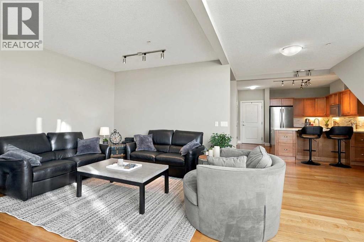
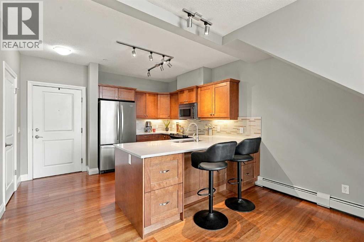
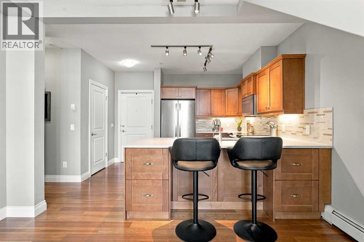
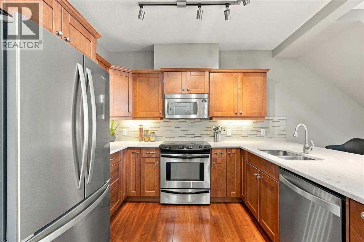
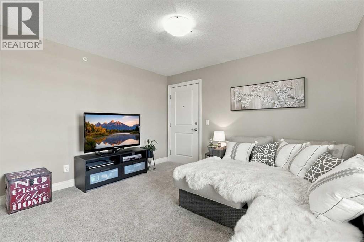
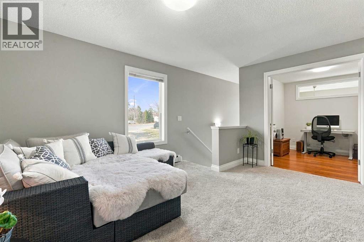
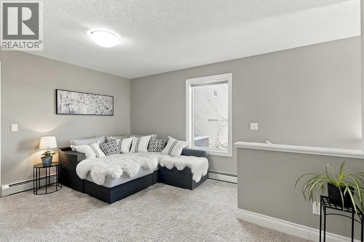
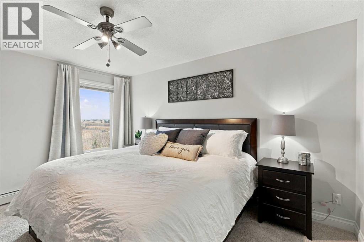
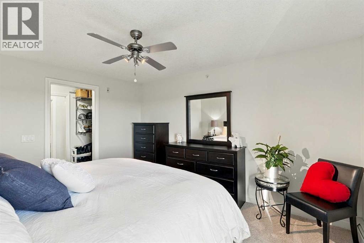
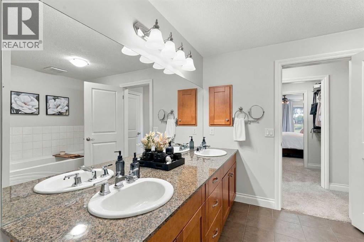
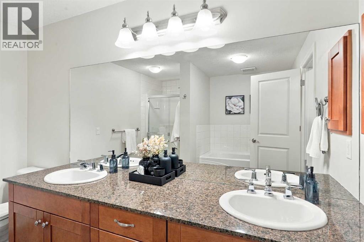
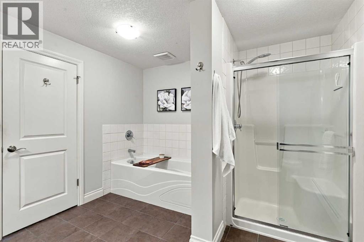
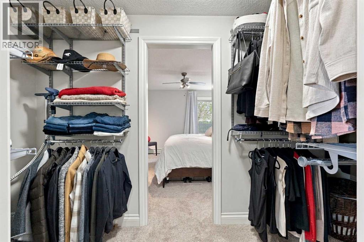
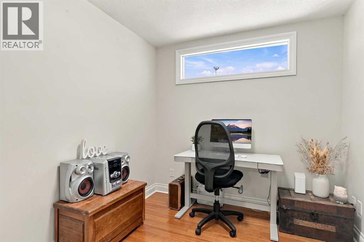
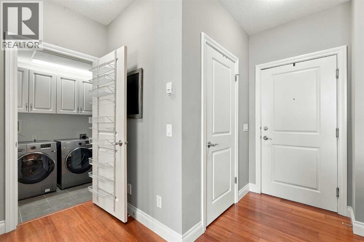
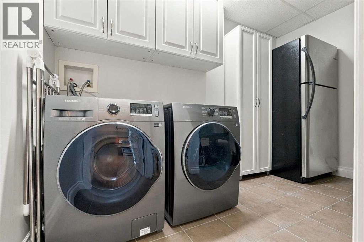
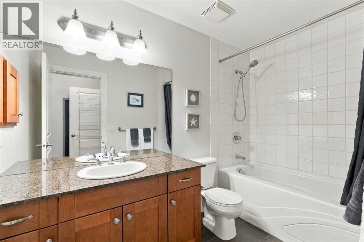
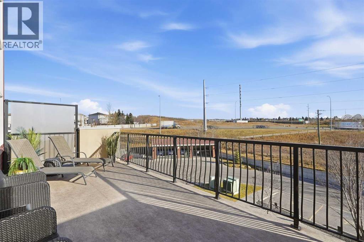
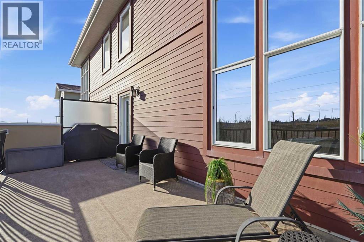
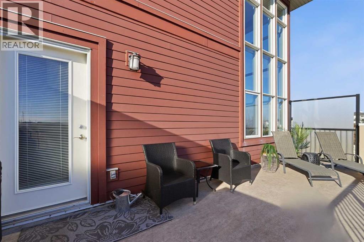
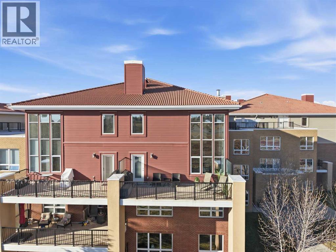
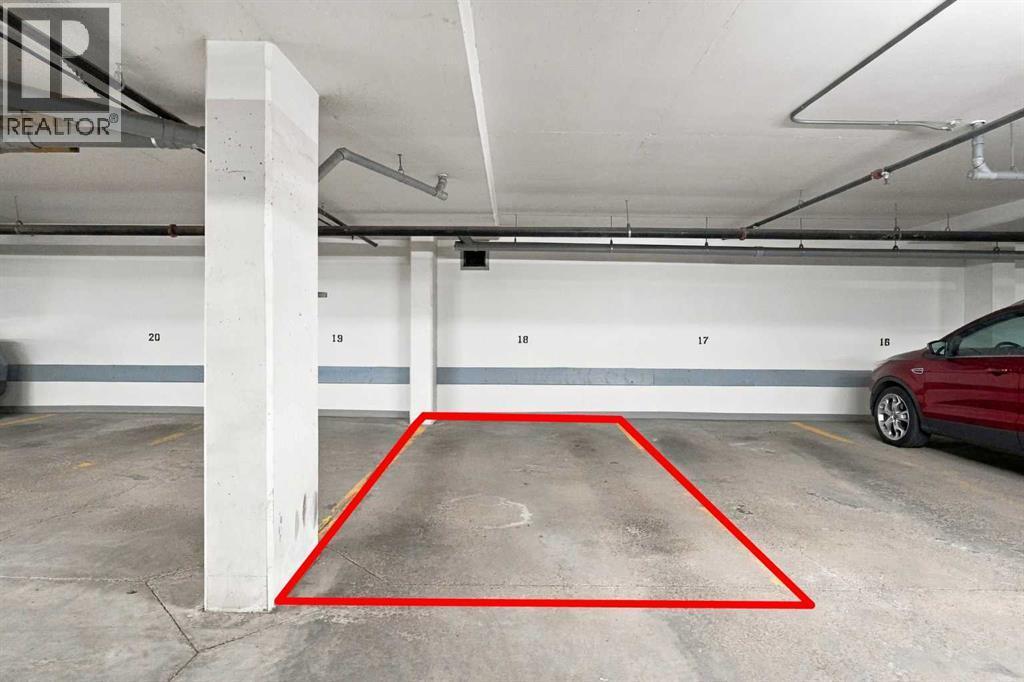
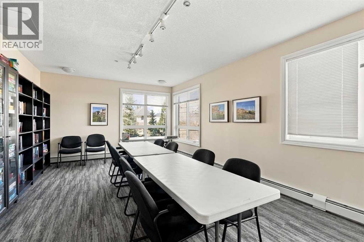
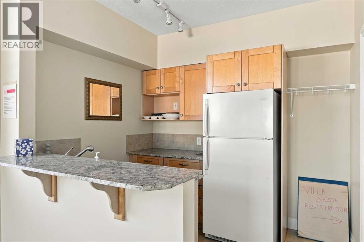
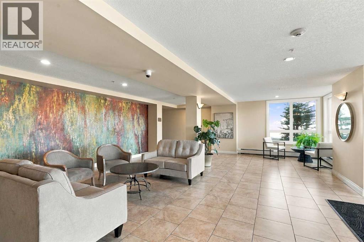
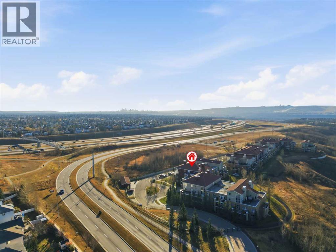
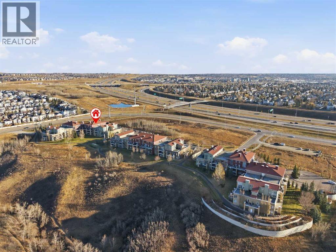
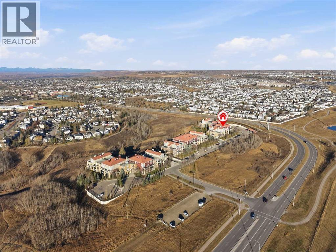
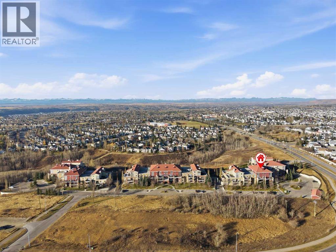
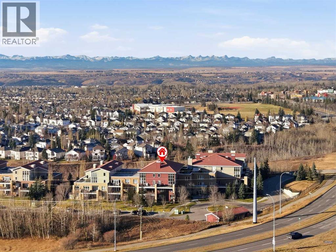
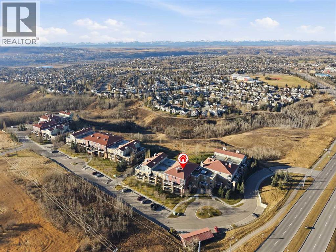
A top-floor corner location, 1,485 sq ft of living space and a distinctive two-storey layout set this Villa d'Este home apart. Filled with beautiful natural light, the open-concept main floor features soaring 18-foot ceilings in the dining area, floor-to-ceiling windows, cherry hardwood floors and a spacious living room with an electric fireplace. The well-appointed kitchen offers quartz countertops, maple cabinetry and stainless steel appliances, while a large balcony extends your living space outdoors. This thoughtfully designed home offers one bedroom, a generous upper-level loft, a separate office or den and two full bathrooms. The loft provides flexibility as a second living area, reading retreat or creative space, while the dedicated office with French doors makes working from home easy. The spacious primary bedroom features a walk-through closet and ensuite with double vanities, a soaker tub and separate shower. Two titled parking stalls, one underground and one outdoor, along with titled storage, add exceptional everyday convenience. Located in the sought-after, Tuscan-inspired Villa d'Este complex, with guest suites and easy access to Tuscany amenities, the LRT, Stoney Trail and Crowchild Trail. A wonderful combination of space, natural light and flexible living in an established NW Calgary community. (id:6769)
Quick Stats
Key Home Data
2
BATH(S)
1
BED(S)
1485
SQFT
YES
SHOWING AVAILABLE
Property Type:
Single Family Home Ownership:
Condominium/Strata
Payment Calculator
Calculate your monthly mortgage payment.
Mortgage Amount
$
Amortization
years
Payment Freq.
Interest Rate
%
Calculating...
All About the Details
See specific details below.
Neighbourhood Statistics
Get to know your neighbourhood.