

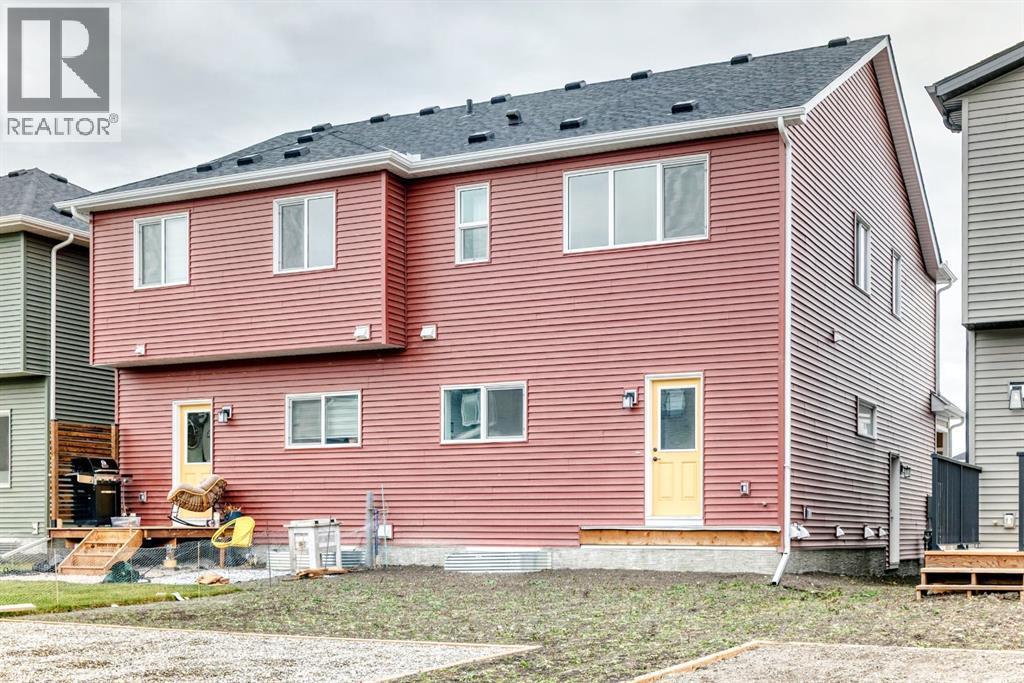
351 Fireside Drive
Offered at: $469,900
MLS®: A2351628
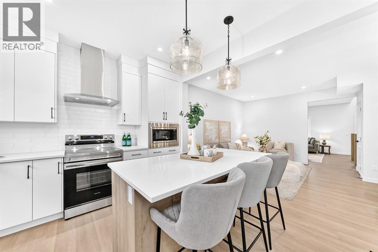
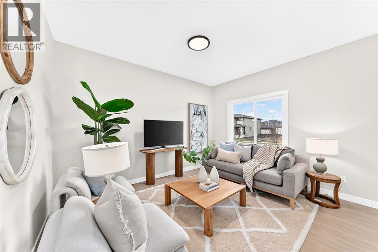
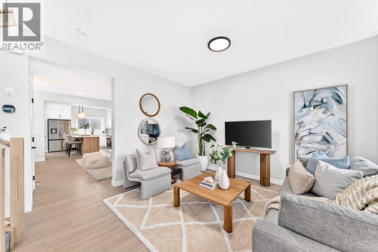
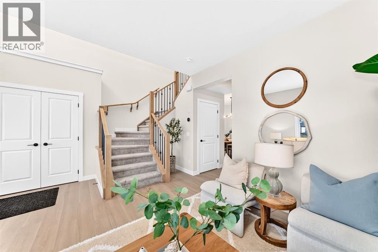
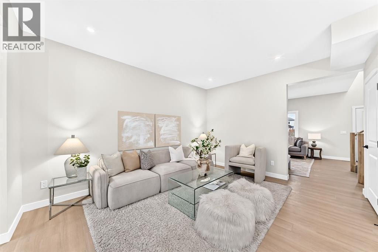
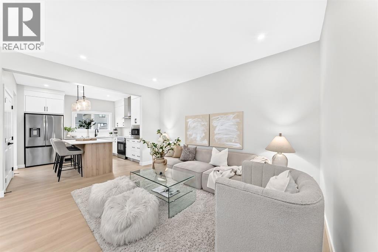
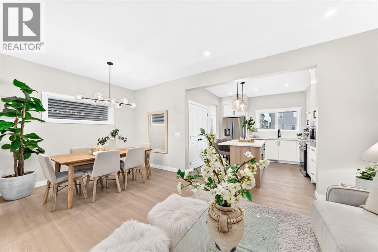
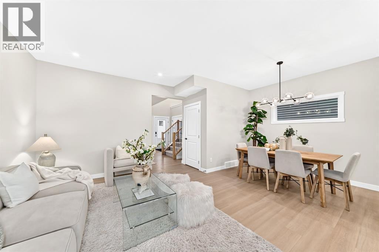
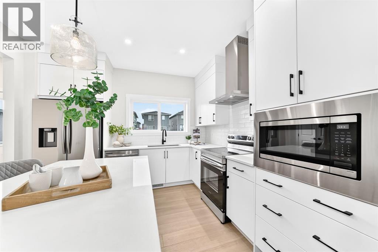
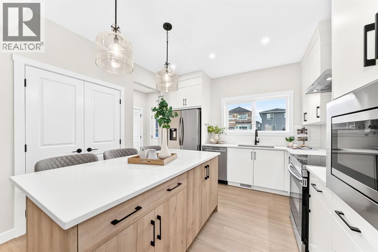
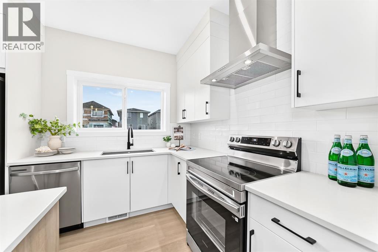
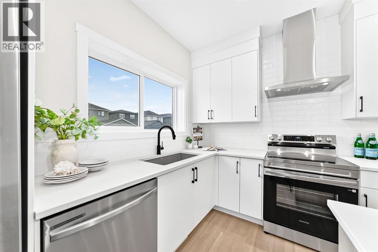
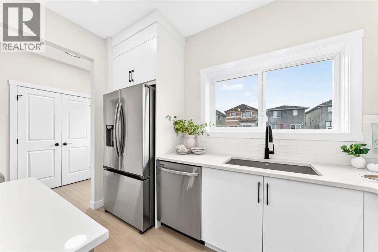
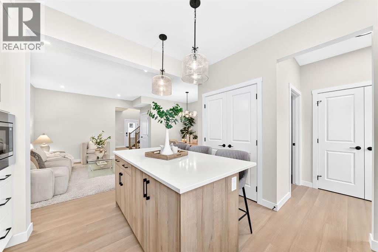
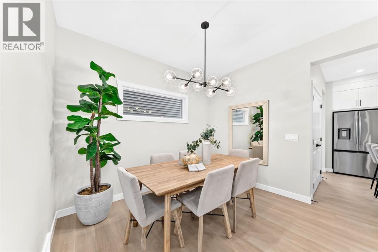
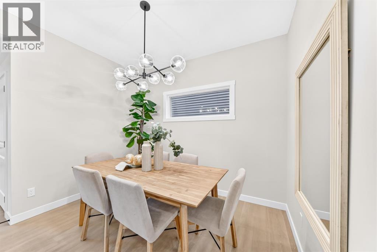
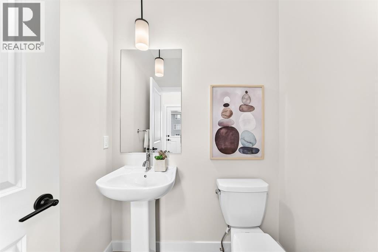
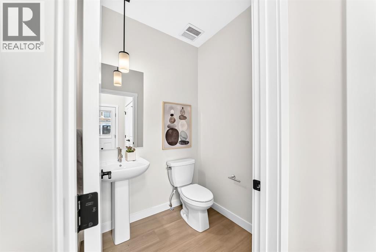
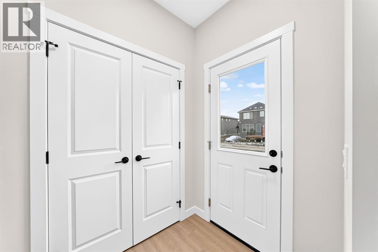
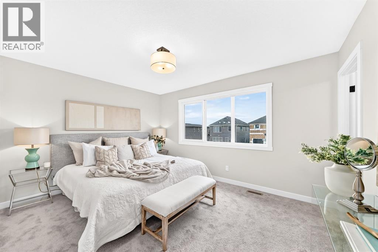
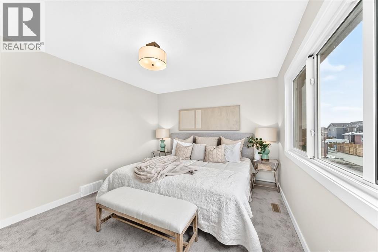
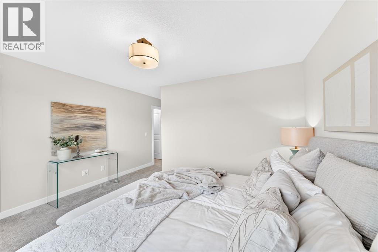
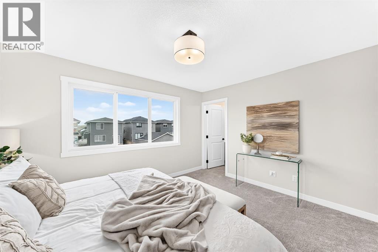
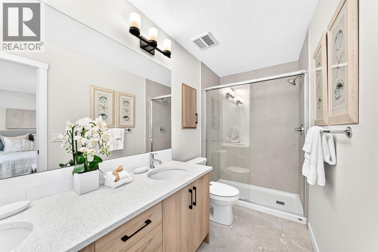
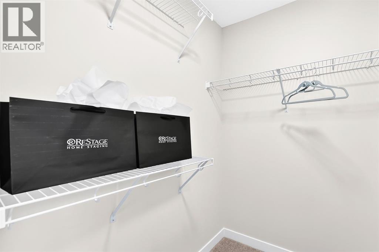
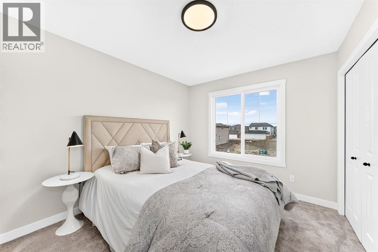
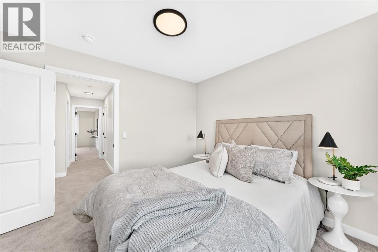
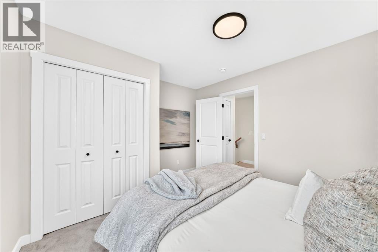
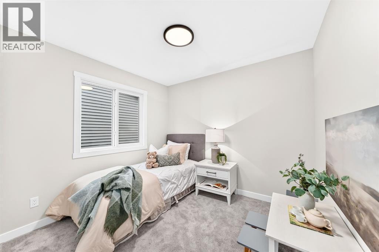
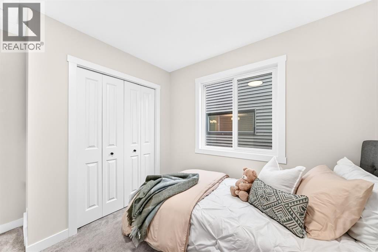
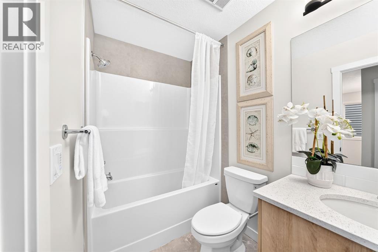
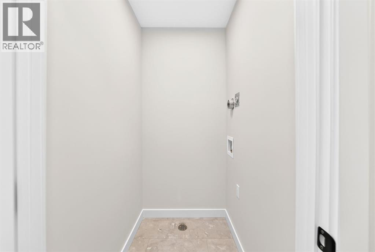
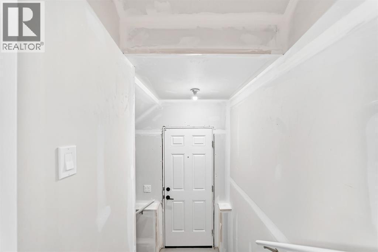
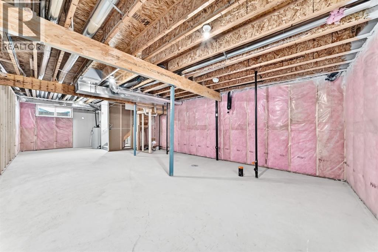
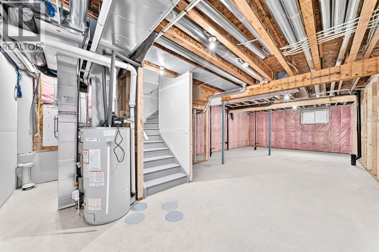
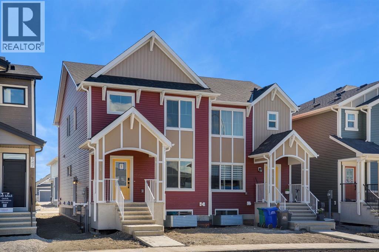
Welcome to the Luna model built by Genesis in Cochrane’s Fireside community, featuring 1,528 sq. ft., 3 bedrooms and 2.5 bathrooms, plus an unfinished basement with a separate entrance and legal suite rough-ins (subject to city approval) that’s ready for your design ideas. Step inside to airy 9’ ceilings and beautiful luxury vinyl plank flooring that spans the main floor. The functional front room works well as a living room, playroom, or home office. The open layout connects the great room, dining area, and kitchen. The kitchen features quartz countertops, Chantilly Lace shaker cabinetry, a Blanco Silgranit sink in Truffle, a Boardwalk matte white backsplash, and a Mistral island with both workspace and seating. Upstairs, the primary bedroom includes a walk-in closet and ensuite. Two additional bedrooms, a full bathroom, and upper-level laundry complete this floor. Interior finishes include maple-stained railing with nickel spindles, Cozy White luxury vinyl plank, Off Shore carpet, and Micabella LVT. This home includes a side entry with basement rough-ins, a 9’ foundation, and gas lines to the range and BBQ. It also includes a gravel parking pad where you can build your dream garage just how you would like it. Fireside is a well-established Cochrane community with two schools, nearby shops and services, playgrounds, and an extensive pathway system. It also offers quick access to Highway 22 for commuting into Calgary or exploring the mountains. *Area size was calculated by applying the RMS to the blueprints provided by the builder. (id:6769)
Quick Stats
Key Home Data
3
BATH(S)
3
BED(S)
1528
SQFT
YES
SHOWING AVAILABLE
Property Type:
Single Family Home Ownership:
Freehold
Payment Calculator
Calculate your monthly mortgage payment.
Mortgage Amount
$
Amortization
years
Payment Freq.
Interest Rate
%
Calculating...
All About the Details
See specific details below.
Neighbourhood Statistics
Get to know your neighbourhood.