

2617 12 Avenue Southeast
Offered at: $510,000
MLS®: A2352029
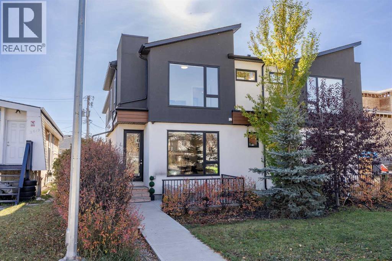
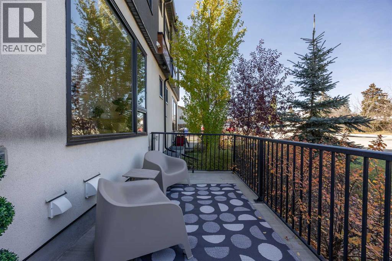
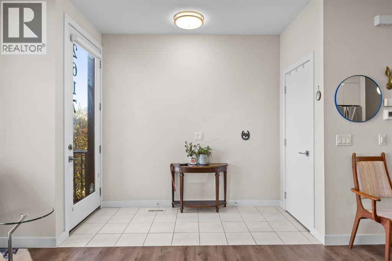
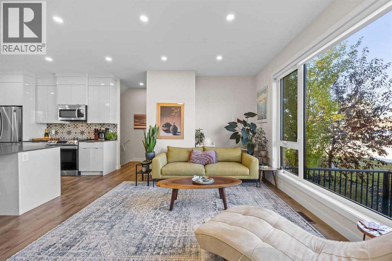
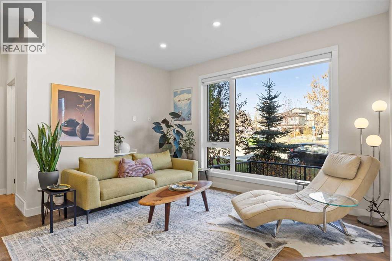
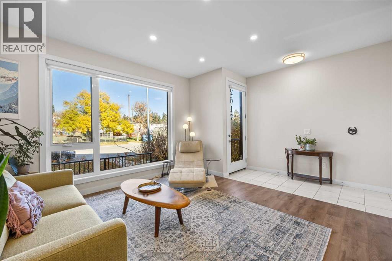
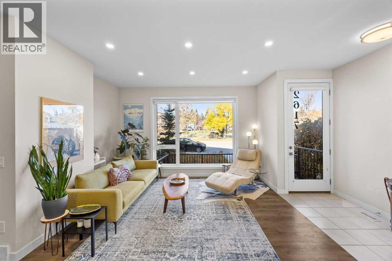
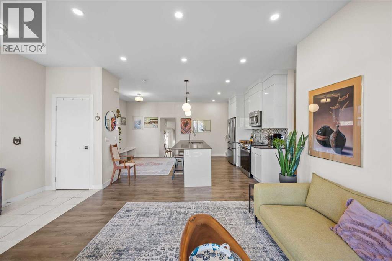
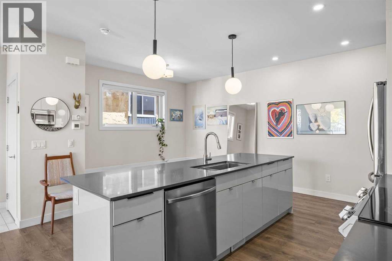
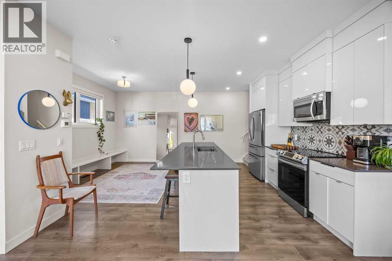
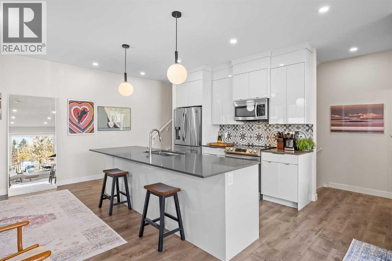
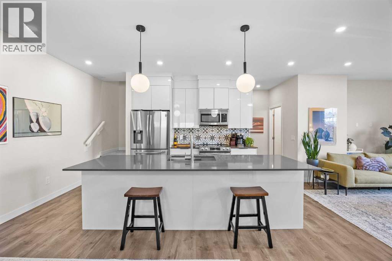
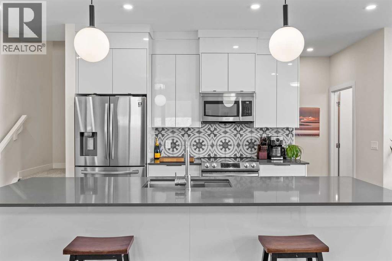
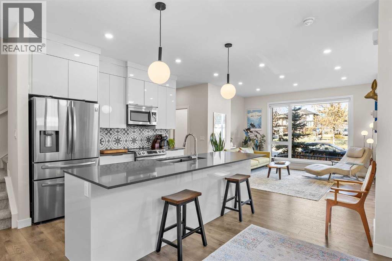
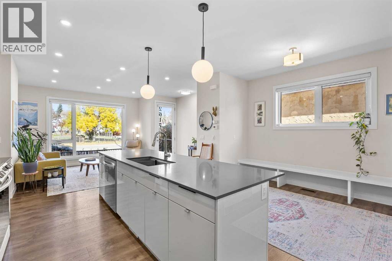
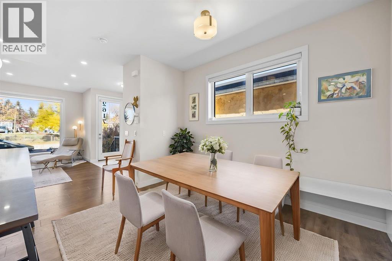
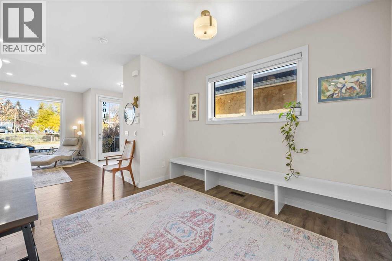
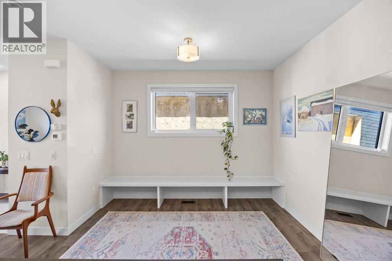
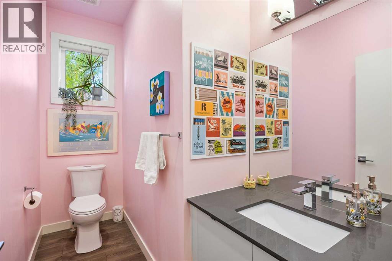
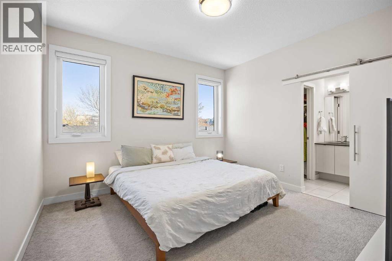
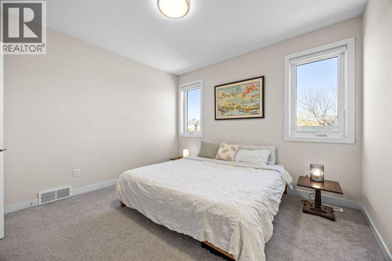
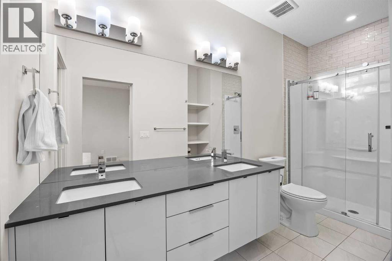
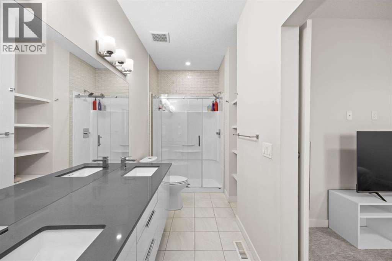
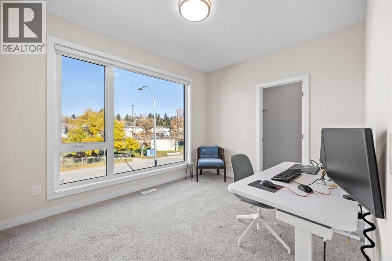
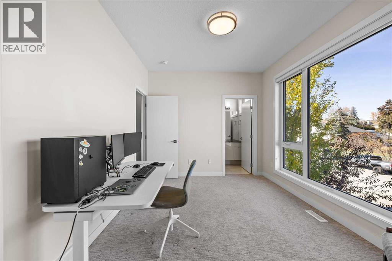
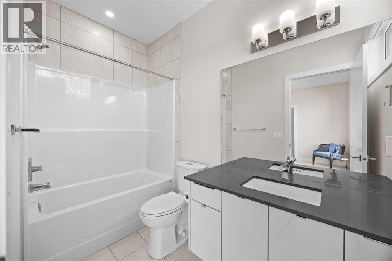
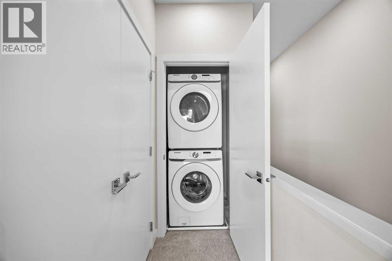
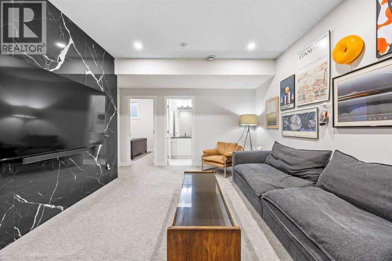
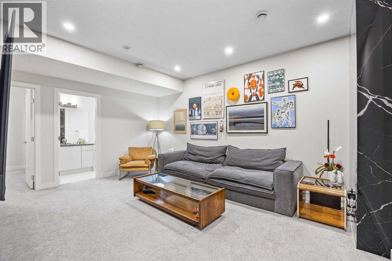
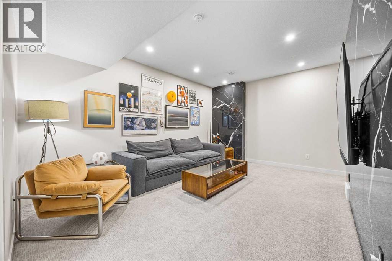
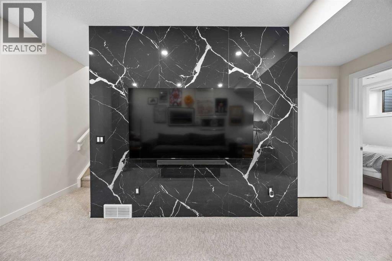
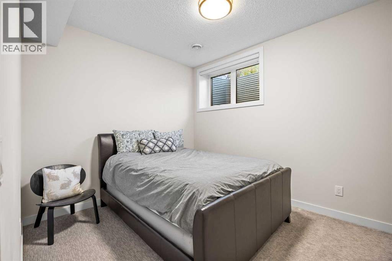
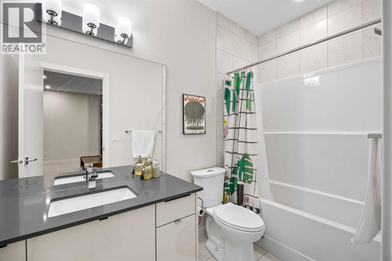
Welcome to the perfect blend of inner-city convenience and comfortable living, where you don't have to sacrifice the home you want for the location you love! Just 5 minutes from downtown Calgary, tucked away in a growing community and situated directly across from a community garden, this beautifully finished two-storey townhouse offers an incredible combination of location, style and functionality, all with low condo fees. Step inside to a bright and inviting open-concept main floor, where natural light pours in and beautiful plank flooring flows throughout the thoughtfully designed living spaces. The modern kitchen features sleek cabinetry, quartz countertops, stainless steel appliances and a stylish tile backsplash. The spacious living room offers plenty of room for entertaining or cozy nights in, while the dining area comfortably accommodates a large table and features a built-in bench for additional seating. A two-piece bathroom completes the main level. Upstairs, you'll find two generously sized bedrooms, each offering its own beautifully finished private ensuite and walk-in closet, creating an ideal layout for guests, roommates or those who simply appreciate their own space. Upper-level laundry adds another layer of everyday convenience. The fully finished basement provides even more versatile living space, featuring a third bedroom, full bathroom and a welcoming family room complete with a beautiful stone accent wall. Whether you're hosting guests, enjoying movie nights or looking for a little extra room to spread out, this level offers plenty of flexibility. Outside, enjoy your own front patio, perfect for summer BBQs, morning coffee or relaxing after a long day. A single detached garage with alley access provides secure parking, additional storage and a welcome convenience during Calgary's winter months. Enjoy the best of both worlds with a thoughtfully designed home, a booming community and everything downtown Calgary has to offer just minutes away. (id:6769)
Quick Stats
Key Home Data
4
BATH(S)
3
BED(S)
1285
SQFT
YES
SHOWING AVAILABLE
Property Type:
Single Family Home Ownership:
Condominium/Strata
Payment Calculator
Calculate your monthly mortgage payment.
Mortgage Amount
$
Amortization
years
Payment Freq.
Interest Rate
%
Calculating...
All About the Details
See specific details below.
Neighbourhood Statistics
Get to know your neighbourhood.