

329 Magnolia Heath Southeast
Offered at: $988,000
MLS®: A2343458
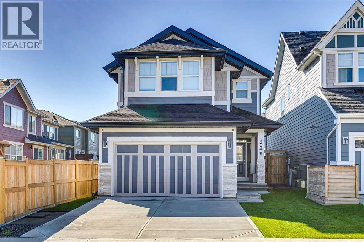
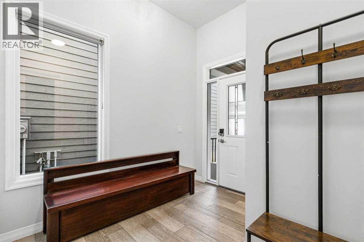
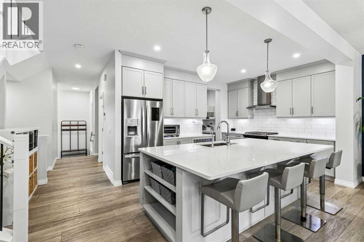
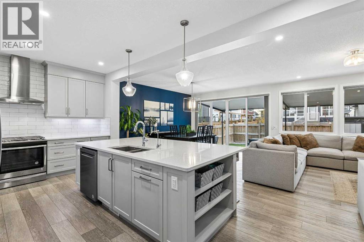
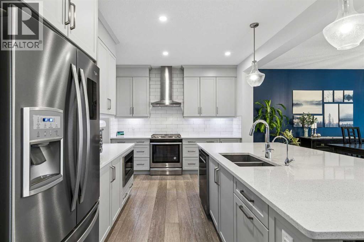
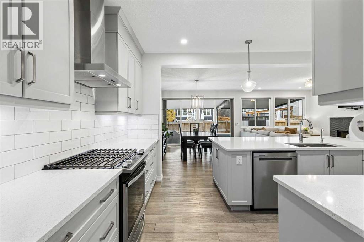
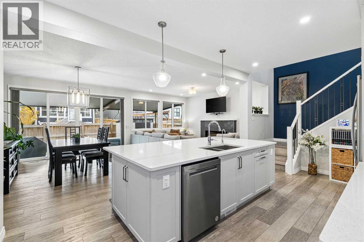
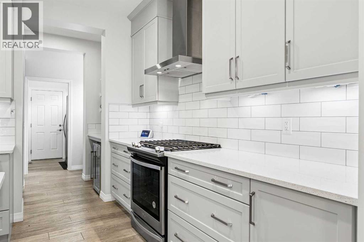
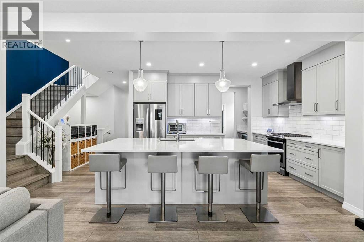
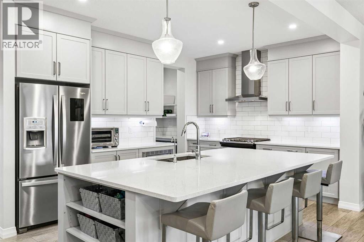
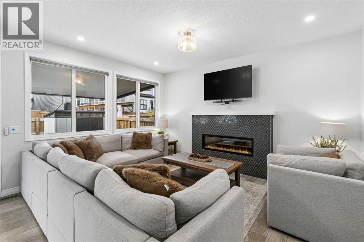
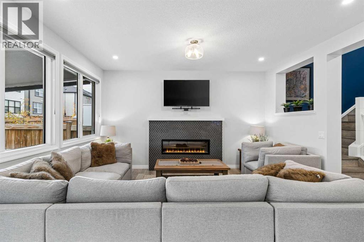
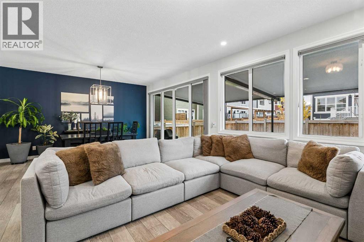
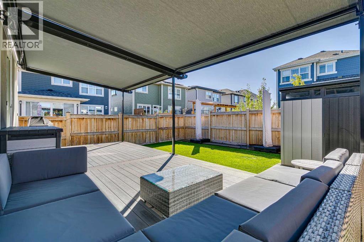
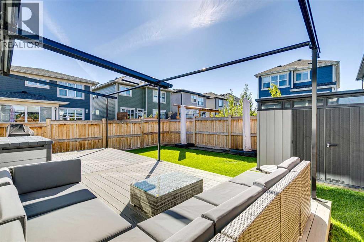
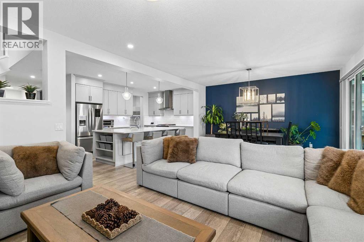
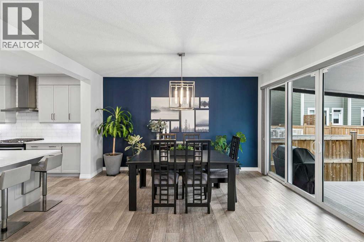
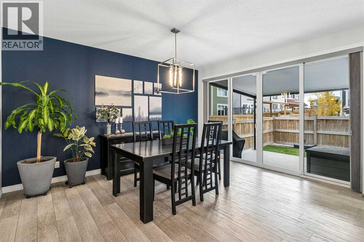
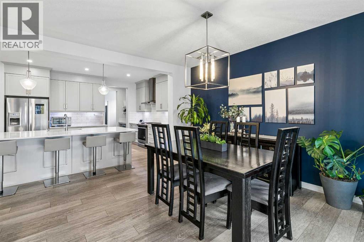
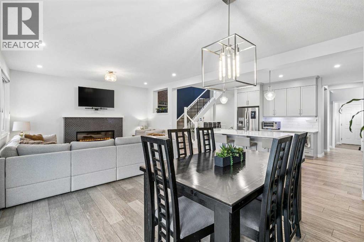
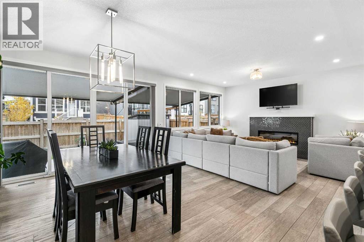
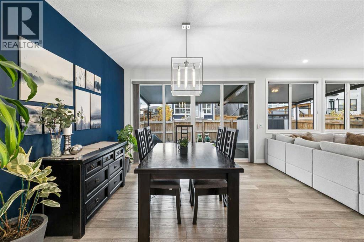
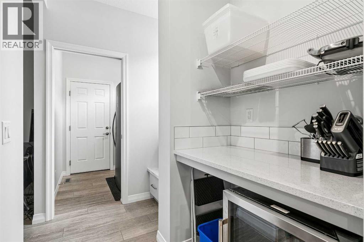
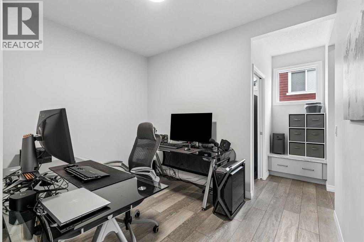
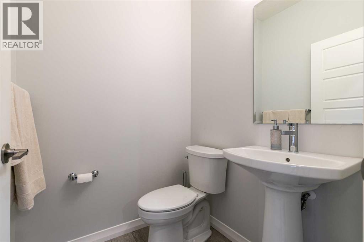
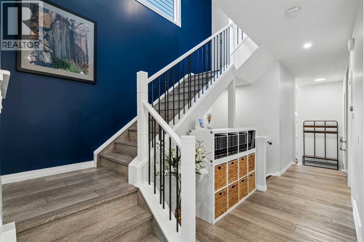
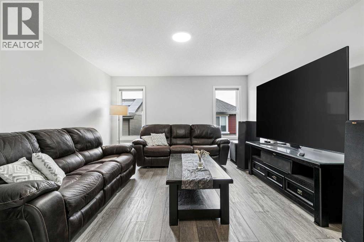
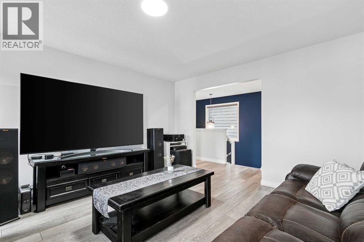
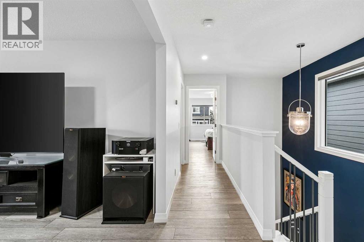
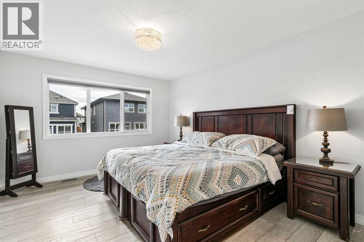
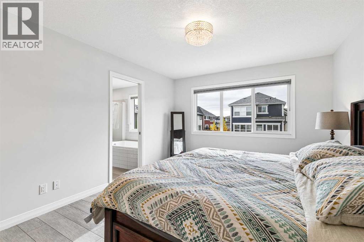
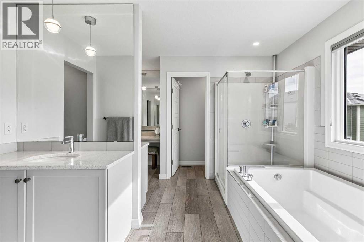
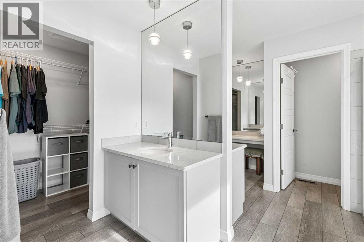
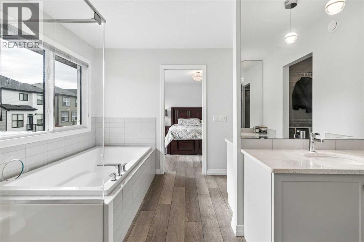
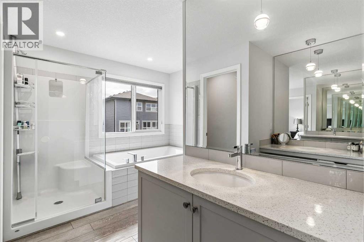
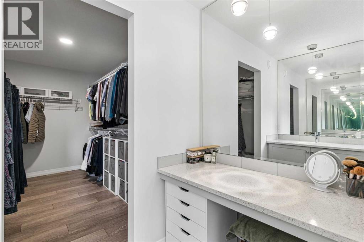
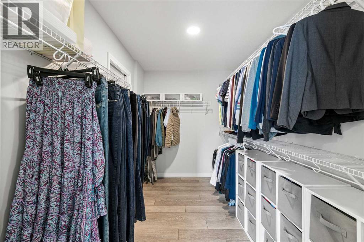
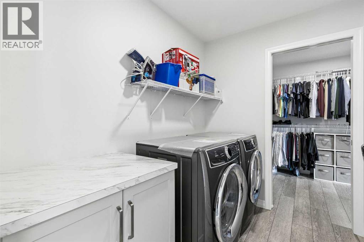
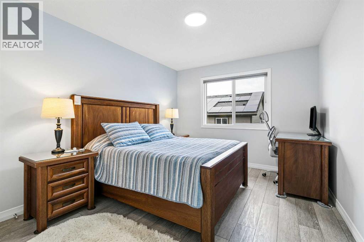
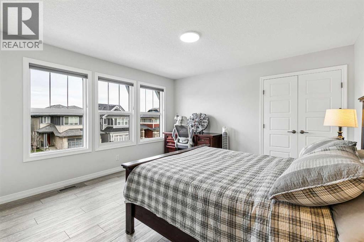
This stunning, upgraded Certified Built Green home blends modern comfort with exceptional energy efficiency. With six solar panels, a high efficiency furnace, tankless hot water, & triple pane windows, it’s designed to keep utility costs low while maximizing year round comfort along with dual central a/c. With over 3600SqFt of thoughtfully designed total finished living space, this functional layout has perfect spaces on every level. The exterior even shines with Gem Lights & impressive curb appeal. Step inside to a spacious foyer with huge step in closet that sets the tone for the rest of the home, where natural light flows front-to-back. A versatile flex room sits just off the entry — perfect as a home office or quiet retreat. The open concept family room, kitchen, & dining area are bright & inviting, all filled with natural light streaming through oversized windows. The kitchen is a true showpiece, featuring light grey, ceiling height cabinetry, under cabinet color changing lighting, & elegant quartz countertops. A large island anchors the space, while the full gas range, upgraded refrigerator, built in microwave, & dishwasher make this a chef’s dream kitchen. A stylish butler’s pantry with quartz counters & beverage fridge leads to a walk in pantry & a convenient mudroom with direct access to the finished garage with loads of built in storage racks.The dining and living area offers upgraded windows & patio doors, & the back of the home offers a stunning full width composite deck with incredible double-awning system — perfect for outdoor living. The family room’s electric fireplace, framed with beautiful tile, adds warmth & charm. Upstairs, a generous central bonus room provides additional living space. The spacious primary suite is thoughtfully designed with a walkthrough to the laundry room. The luxurious spa ensuite features dual sinks, a separate vanity, a glass enclosed shower, a deep soaker tub with tile surround, & two walk in closets. Two additional bedr ooms are spacious & share a full 5pc bathroom with a double vanity and a separate tub/shower area with a pocket door. Throughout the home, Hunter Douglas window coverings add style & function, including blackout blinds in the bedrooms. The finished basement offers a lovely bedroom, open flex area, central bathroom & large rec space, perfect for a theatre room, impressive gym space or even could be converted to a huge 5th bedroom. A high quality full fence with 6x6 posts complete this exceptional property. Located in an awarded lake community, this home offers easy access to walking paths & an incredible array of amenities. Enjoy 63 acres of lakes & recreation areas with picnic spots, a playground, beach volleyball & basketball courts, a fire pit, a fishing pier, a dock, & a day complex with washrooms & change rooms. Explore 74 acres of natural wetlands connected by scenic walking paths. Year round activities like swimming & skating make this community truly special. For the discerning buyer. Welcome home! (id:6769)
Quick Stats
Key Home Data
4
BATH(S)
4
BED(S)
2629
SQFT
YES
SHOWING AVAILABLE
Property Type:
Single Family Home Ownership:
Freehold
Payment Calculator
Calculate your monthly mortgage payment.
Mortgage Amount
$
Amortization
years
Payment Freq.
Interest Rate
%
Calculating...
All About the Details
See specific details below.
Neighbourhood Statistics
Get to know your neighbourhood.