

60 Heritage Green
Offered at: $749,900
MLS®: A2353034
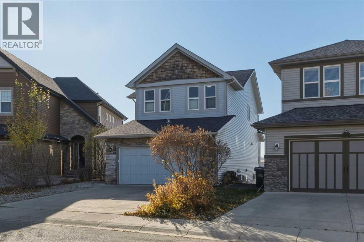
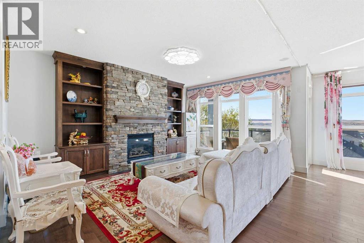
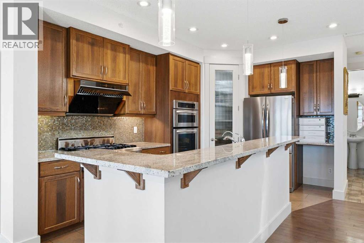
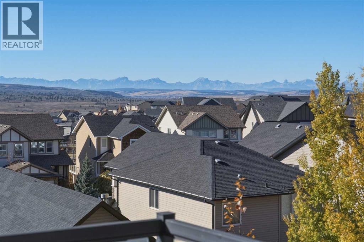
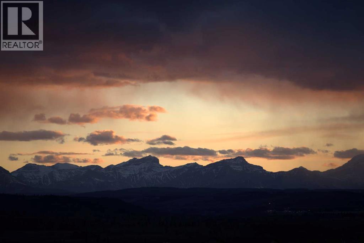
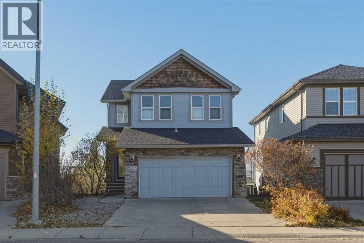
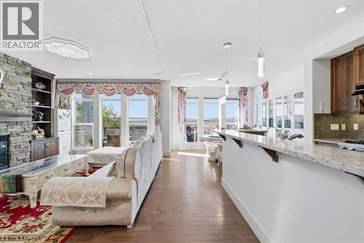
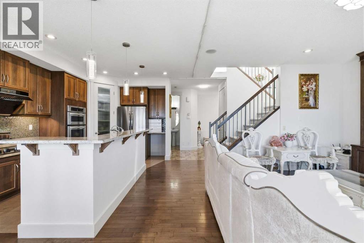
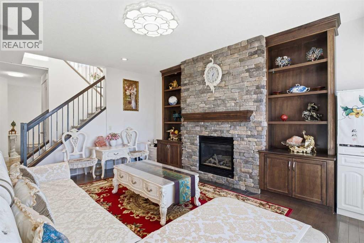
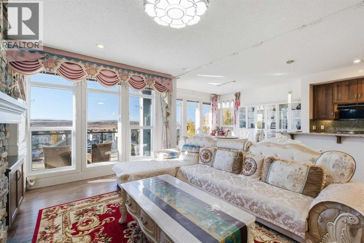
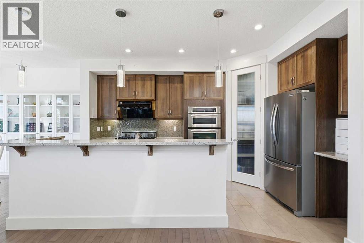
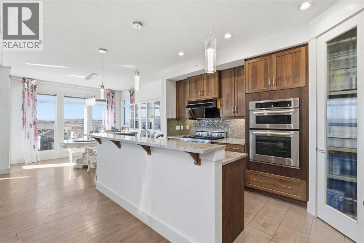
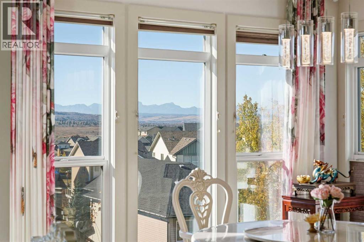
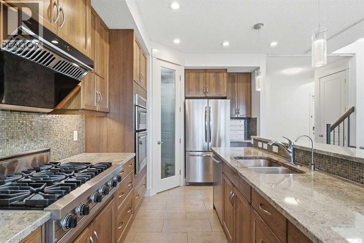
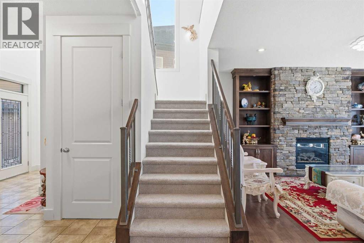
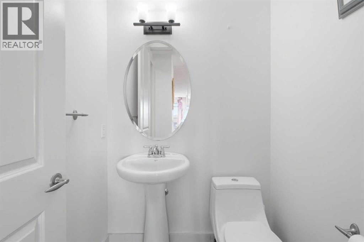
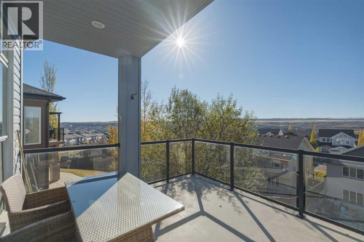
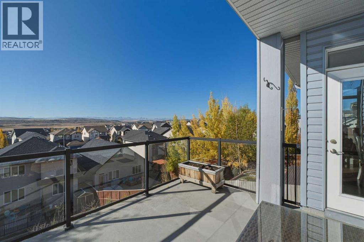
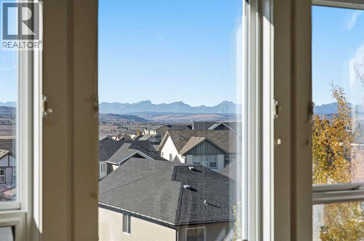
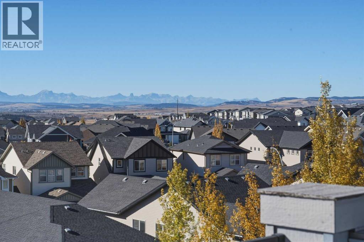
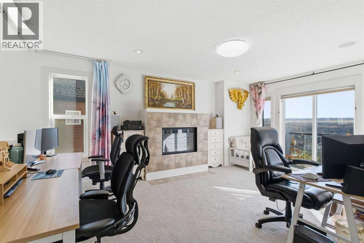
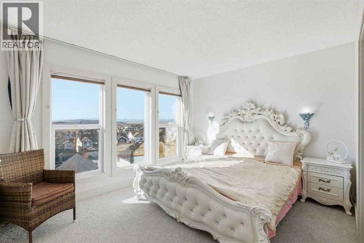
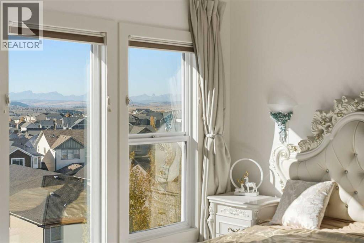
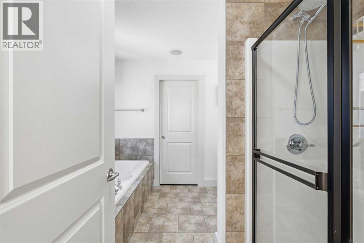
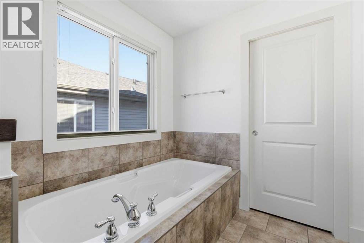
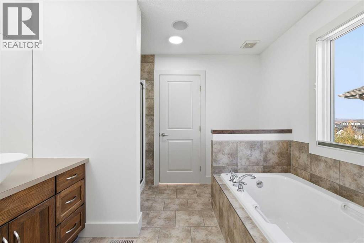
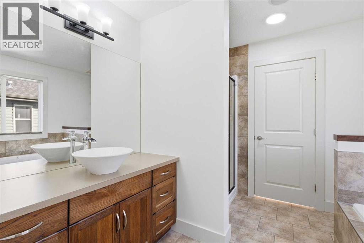
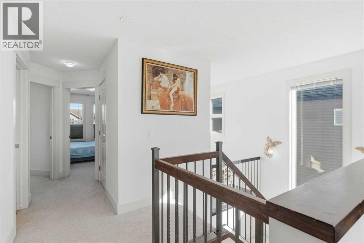
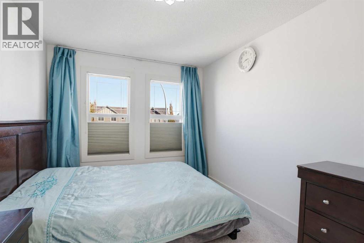
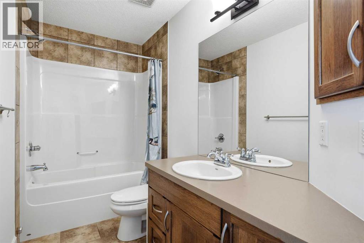
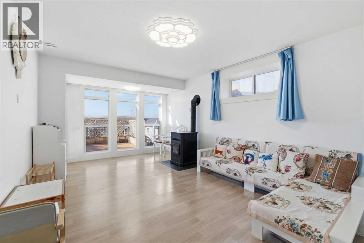
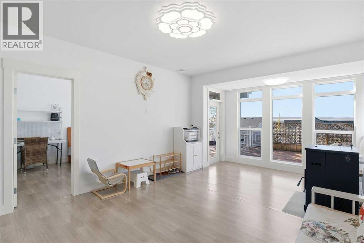
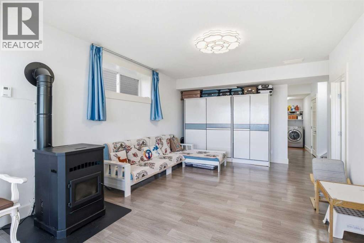
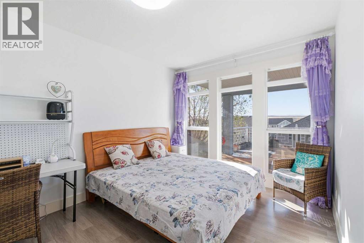
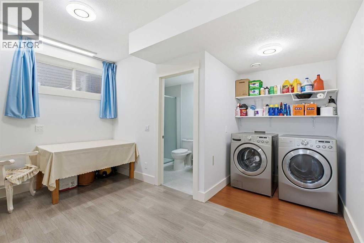
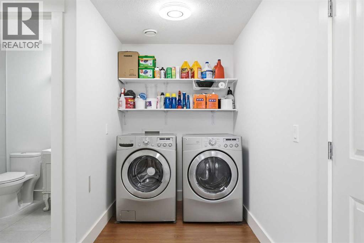
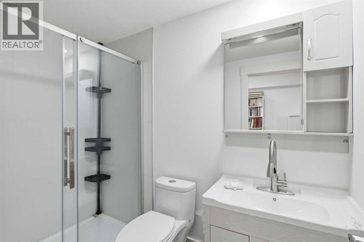
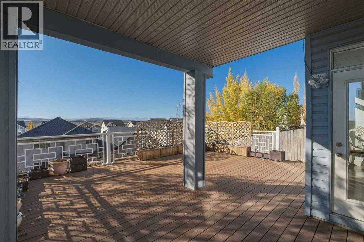
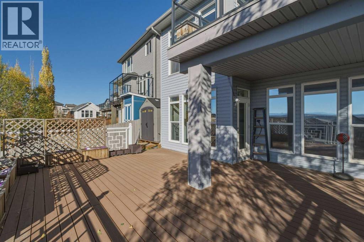
BREATHTAKING MOUNTAIN VIEWS FROM EVERY LEVEL! Welcome to this tranquil positive energy filled home in Heritage Hills, where the beauty of the Rocky Mountains becomes part of your everyday life. Perfectly positioned to capture unobstructed west-facing mountain views, this exceptional property offers the ideal blend of comfort, thoughtful upgrades, and spectacular scenery, all while being close to walking paths, parks, and convenient access to the mountains. Upon entering, you are greeted by beautiful hardwood flooring that flows throughout the main level, leading you past a convenient 2-piece bathroom and into a luxurious kitchen designed to impress. Floor-to-ceiling hickory cabinetry, built-in gas range, oven and microwave, and granite countertops create a warm and timeless space, while the oversized island provides the perfect gathering place for family and friends. Concerned about cooking with gas? The oversized range hood features convenient hand-gesture controls, making it easy to operate without interrupting your cooking. The dining and living areas are where this home truly shines, with stunning mountain views providing an unforgettable backdrop. A beautiful gas fireplace, framed by floor-to-ceiling stone and custom wood built-in features, adds warmth and character to the living room. Step out onto your west-facing deck, complete with glass panel railings that preserve your unobstructed views of the Rockies. Whether enjoying your morning coffee or watching the evening sky transform at sunset, this is a space you will never tire of. Upstairs, the impressive primary bedroom offers a peaceful retreat with a walk-in closet and a 4-piece ensuite. Two additional bedrooms, another 4-piece bathroom, and a versatile flex room provide plenty of space for family, guests, or a home office. The flex room is enhanced by a second gas fireplace, creating a cozy space to unwind. An additional balcony on this level offers yet another opportunity to take in the breathtaking moun tain scenery, ensuring these incredible views can be enjoyed throughout the home. The fully developed walkout basement continues to impress with 9-foot ceilings, 15 mm hardwood flooring, and additional R-25 insulation in both the floors and exterior walls for enhanced year-round comfort. A brand-new wood pellet stove adds another layer of warmth and atmosphere, while direct access to a full-sized vinyl deck with beautifully designed white aluminum railings creates an exceptional outdoor living space. Here, the unobstructed mountain views take centre stage once again, offering a front-row seat to some truly spectacular sunsets. Additional features include a double attached garage with a new garage door opener installed in 2026, built-in shelving, and fresh drywall and insulation. The home also offers pre-installed generator wiring, in-ceiling speakers, and a hot water tank replaced in 2022. (id:6769)
Quick Stats
Key Home Data
4
BATH(S)
4
BED(S)
2022
SQFT
YES
SHOWING AVAILABLE
Property Type:
Single Family Home Ownership:
Freehold
Payment Calculator
Calculate your monthly mortgage payment.
Mortgage Amount
$
Amortization
years
Payment Freq.
Interest Rate
%
Calculating...
All About the Details
See specific details below.
Neighbourhood Statistics
Get to know your neighbourhood.