

1428 43 Street Southwest
Offered at: $874,900
MLS®: A2351056
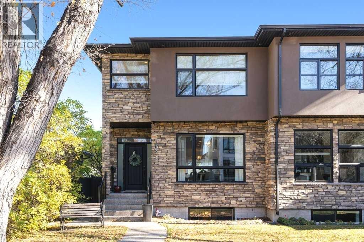
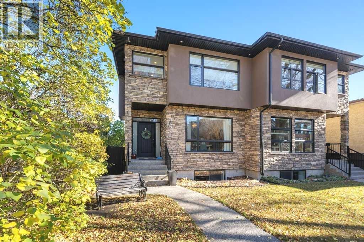
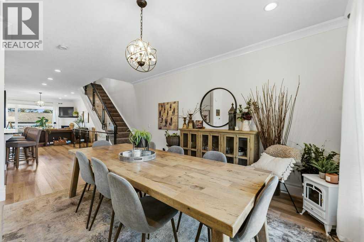
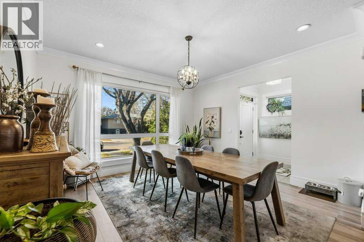
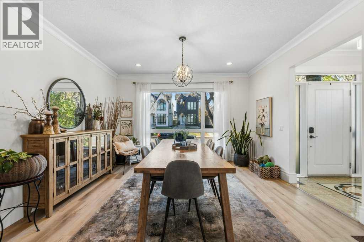
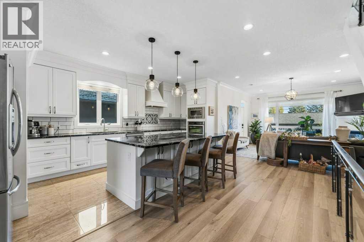
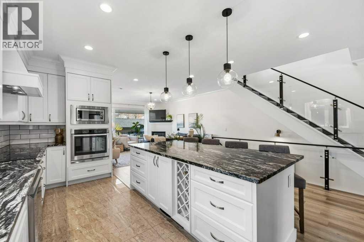
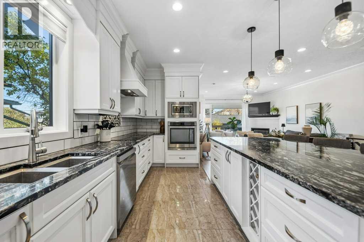
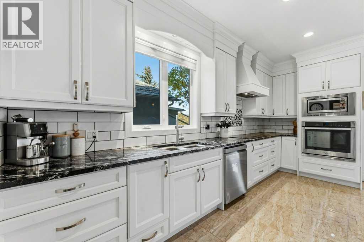
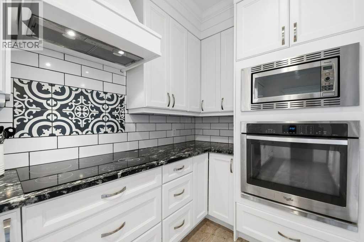
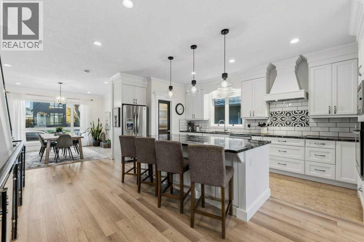
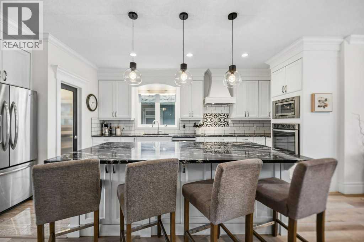
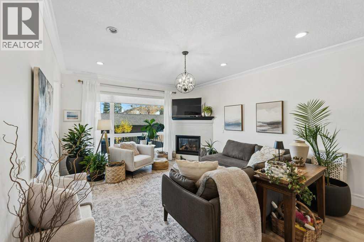
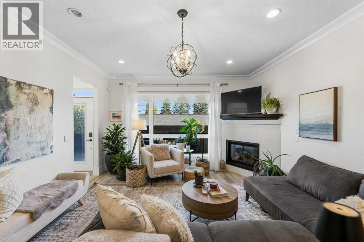
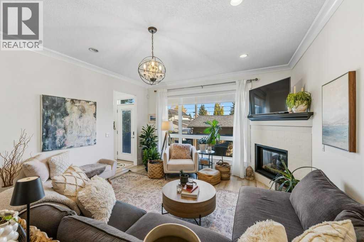
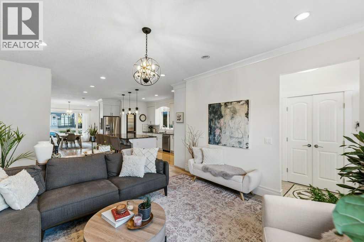
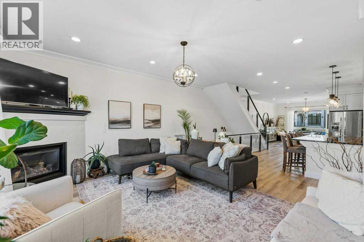
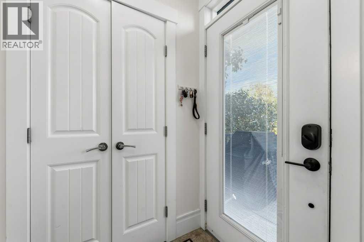
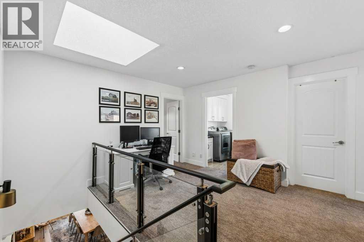
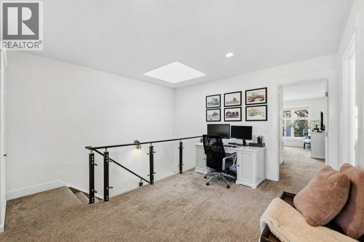
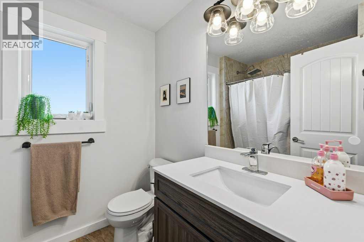
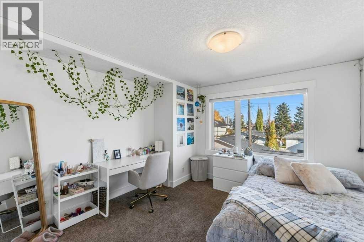
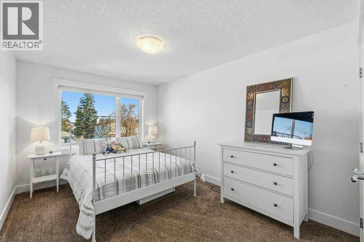
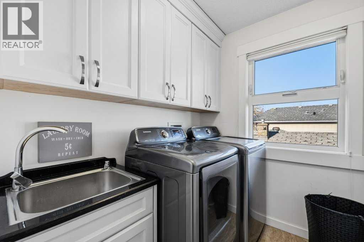
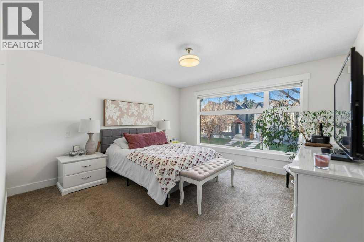
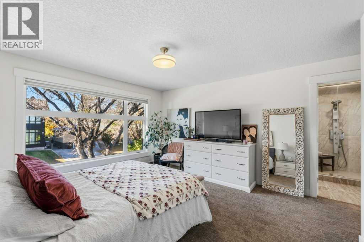
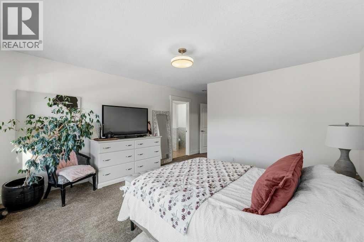
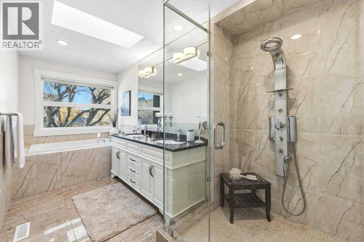
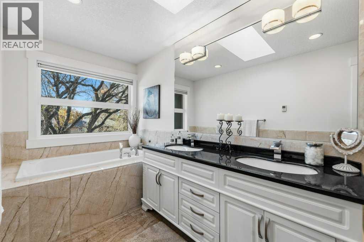
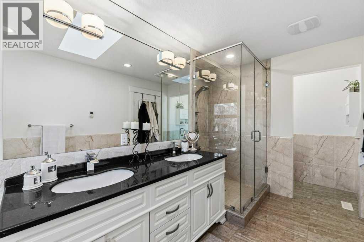
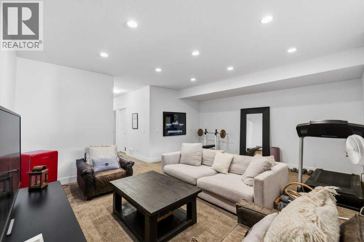
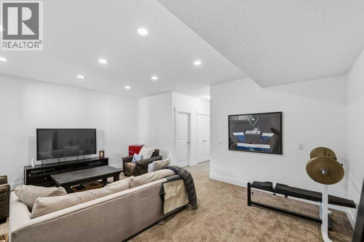
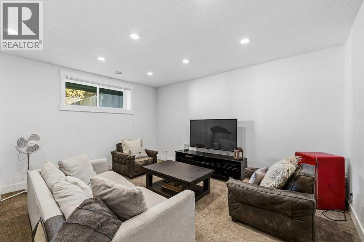
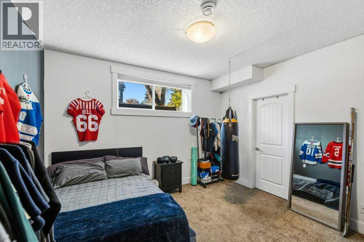
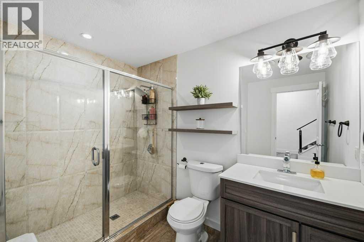
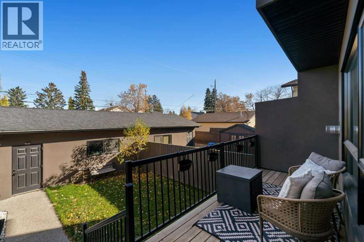
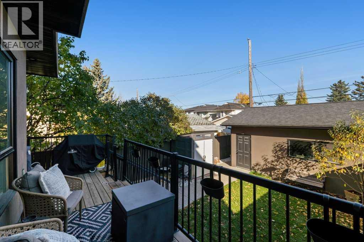
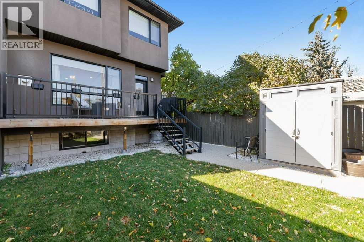
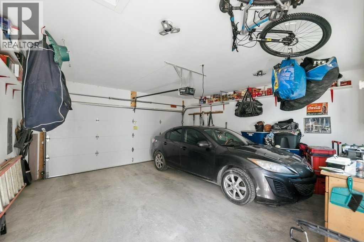
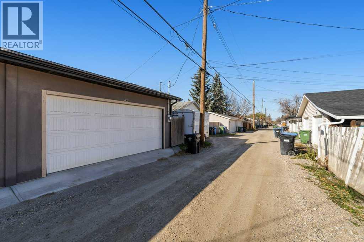
Room for the whole family, steps from the LRT! This beautifully maintained 2013 Rosscarrock semi-detached offers almost 3,000 square feet of fully developed living space, with 4 bedrooms, 3.5 bathrooms and a finished basement, just five minutes from downtown by car and a five-minute stroll to the LRT. THEN THERE IS THE LIGHT. Expansive windows and upper-level skylights fill this home with incredible natural light, making every room feel bright, open and welcoming from the moment you walk in. Inside, an open-concept main floor is designed for real life. Marble and vinyl plank flooring flow through the living room, where an updated corner gas fireplace sets a warm, inviting tone for cozy movie nights. The gourmet kitchen anchors the home with quartz countertops, a generous island for homework and baking, a new 2023 backsplash and a walk-in pantry. A separate dining room, ideal for holiday gatherings, and a convenient mud room make busy mornings effortless. Upstairs, sunlit by those skylights, the spacious primary retreat showcases a walk-in closet and a spa-inspired 5-piece ensuite with a marble stand-up shower and his and hers sinks. Two additional bedrooms, a refreshed 4-piece bath with a new vanity and light fixture, and a bright bonus room that adapts beautifully as a home office, playroom or flex space complete the level. The second-floor laundry room, with its sink and built-in cabinets, is a true time-saver, and updated window coverings in the living room, dining room, upstairs bedrooms and ensuite add a polished, finished touch. The fully developed basement offers the kids (or guests) room to spread out, with a large rec room, a fourth bedroom and a 3-piece bathroom with a new vanity and light fixture. Outdoors, the fully fenced, landscaped backyard is ready for summer entertaining. Enjoy a new wood deck (2024), aggregate walkways and an insulated double detached garage with rear access, plus a covered front porch that welcomes you home. Schools, shopping, par ks, playgrounds and transit are all close by. This is a must see! (id:6769)
Quick Stats
Key Home Data
4
BATH(S)
4
BED(S)
2065
SQFT
YES
SHOWING AVAILABLE
Property Type:
Single Family Home Ownership:
Freehold
Payment Calculator
Calculate your monthly mortgage payment.
Mortgage Amount
$
Amortization
years
Payment Freq.
Interest Rate
%
Calculating...
All About the Details
See specific details below.
Neighbourhood Statistics
Get to know your neighbourhood.