

132 Harvest Grove Walk Northwest
Offered at: $509,900
MLS®: A2349954
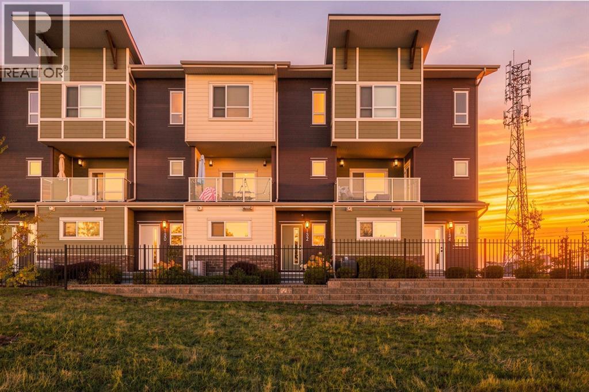
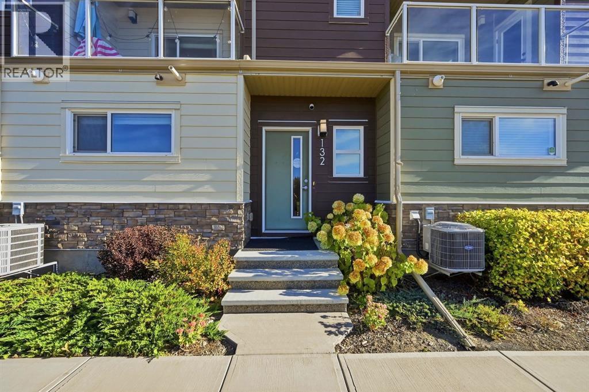
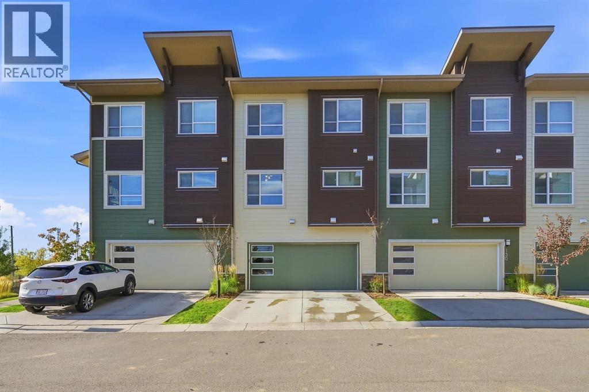
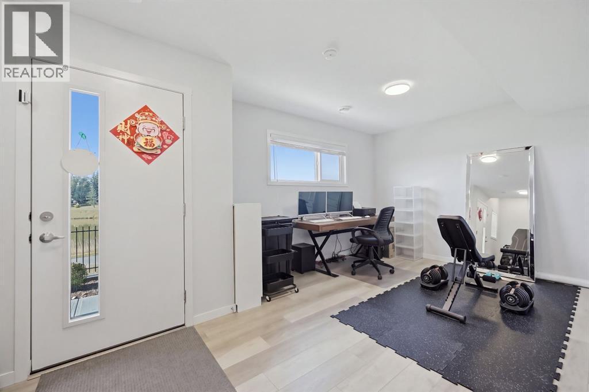
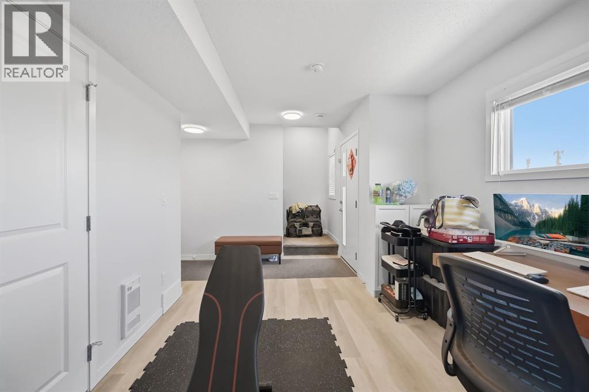
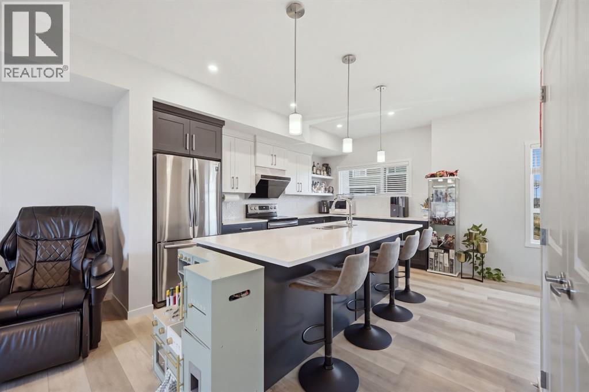
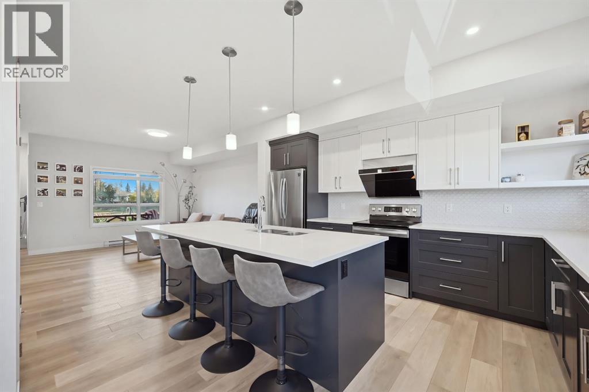
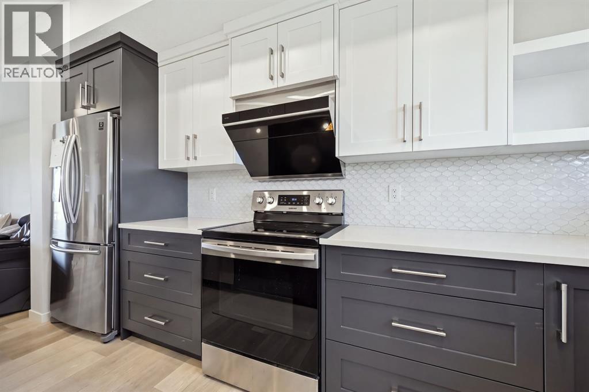
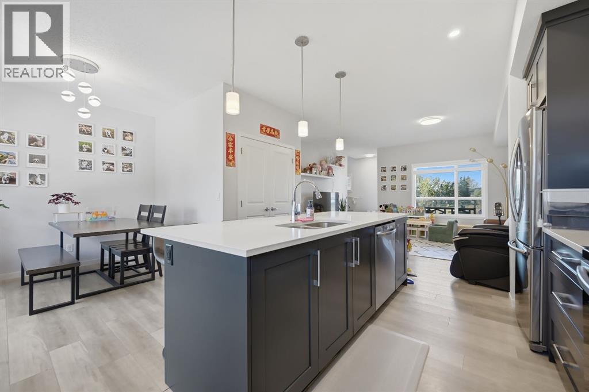
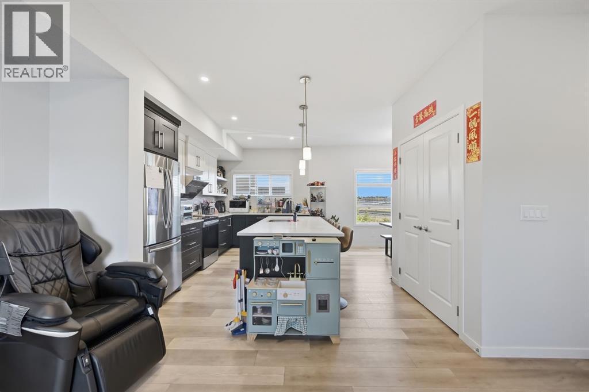
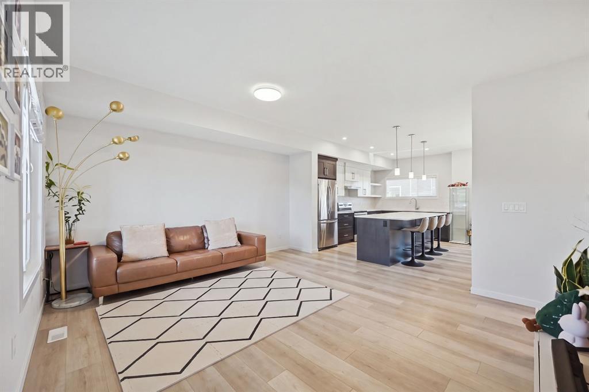
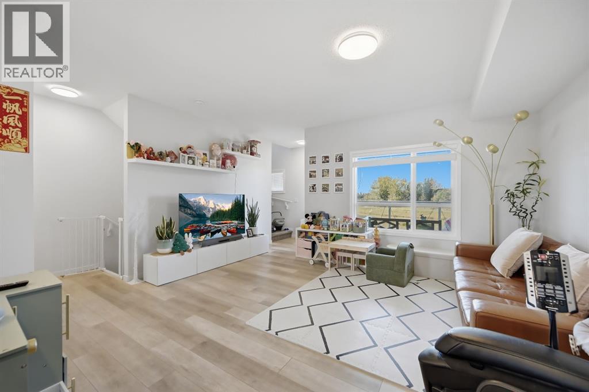
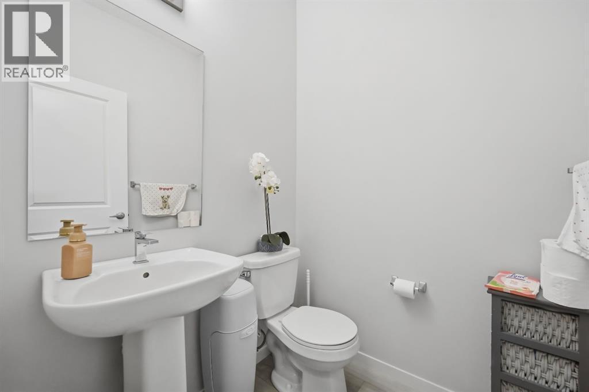
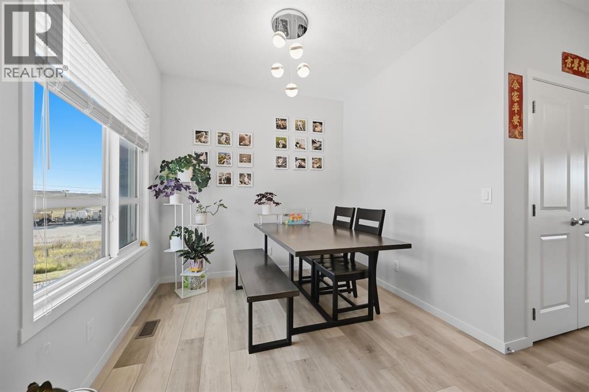
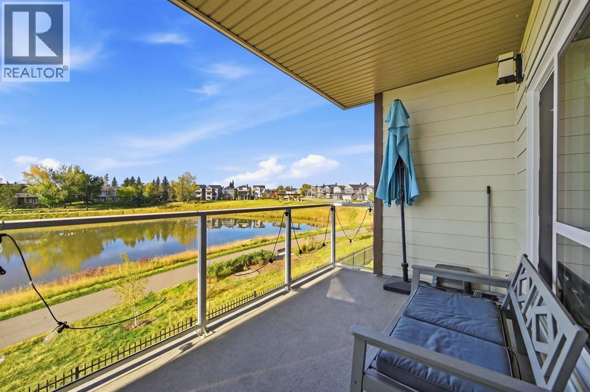
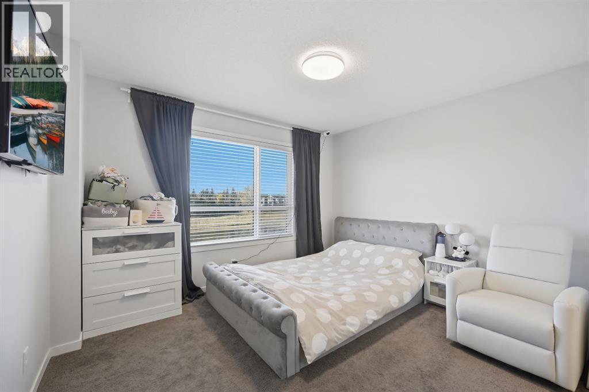
Welcome to 132 Harvest Grove Walk, a beautifully appointed townhome offering an exceptional blend of modern style, thoughtful design, and effortless everyday living in the highly sought-after community of Harvest Hills. With three levels of intelligently designed living space, an oversized double attached garage, and an impressive open-concept main floor, this home delivers the space and sophistication today’s buyers are looking for.The entry level welcomes you with a spacious private office, creating the perfect dedicated space for working from home, studying, or staying productive. With its generous size and versatile layout, this room could also easily be transformed into a private home gym, fitness studio, hobby room, or additional flex space to suit your lifestyle. You’ll also find direct access to the oversized double attached garage, providing ample room for two vehicles along with bikes, recreational equipment, tools, and additional storage.Upstairs, the main living level is truly the heart of the home. The bright, open-concept layout is enhanced by large windows and an abundance of natural light, creating an inviting atmosphere throughout. The contemporary kitchen is both stylish and functional, featuring quartz countertops, a generous central island, stainless steel appliances, and an abundance of cabinetry—perfect for everything from morning coffee to hosting friends and family. The spacious dining area flows seamlessly into the living room, creating an ideal setting for entertaining or relaxing.Step outside from the living room onto your generously sized private deck, complete with a gas BBQ hookup, making summer evenings and outdoor dining effortless. It’s the perfect extension of the living space and an ideal spot to unwind after a long day.The upper level is dedicated to comfort and privacy, highlighted by a spacious primary retreat featuring a walk-in closet and a beautifully finished ensuite with dual vanities and a glass-enclosed shower. Two ad ditional well-sized bedrooms provide plenty of flexibility for family, guests, a home office, or a dedicated hobby space, while the thoughtfully designed 4-piece bathroom serves the upper level. For added convenience, a dedicated laundry area is also located on the upper level, keeping everyday chores close to the bedrooms and living spaces.Beyond the home itself, enjoy the benefits of living in a quiet, well-maintained complex in one of Calgary’s desirable north communities. With convenient access to schools, parks, shopping, public transit, major roadways, and everyday amenities, everything you need is close at hand. (id:6769)
Quick Stats
Key Home Data
3
BATH(S)
3
BED(S)
1720
SQFT
YES
SHOWING AVAILABLE
Property Type:
Single Family Home Ownership:
Bare Land Condo/Strata
Payment Calculator
Calculate your monthly mortgage payment.
Mortgage Amount
$
Amortization
years
Payment Freq.
Interest Rate
%
Calculating...
All About the Details
See specific details below.
Neighbourhood Statistics
Get to know your neighbourhood.