

136 Templehill Drive Northeast
Offered at: $389,900
MLS®: A2349121
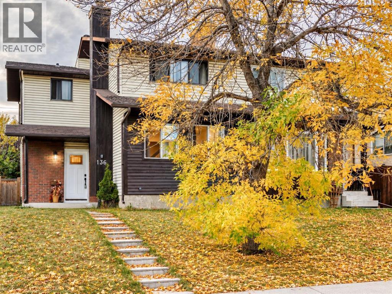
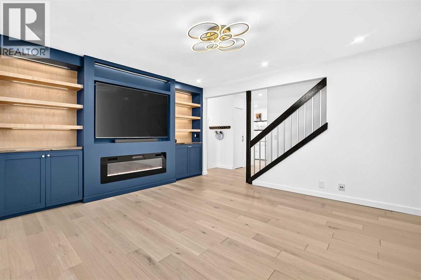
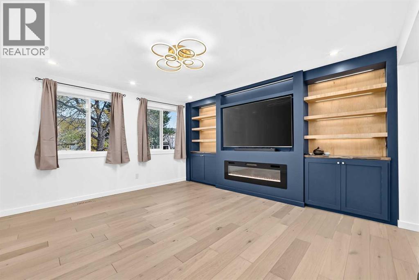
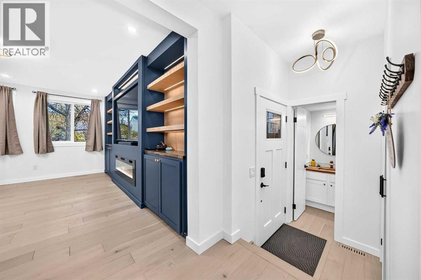
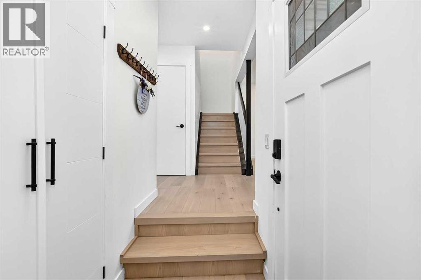
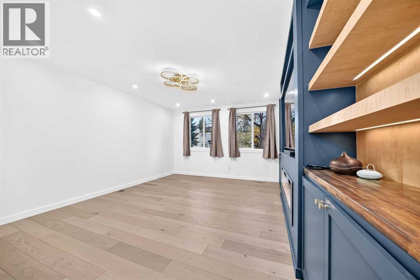
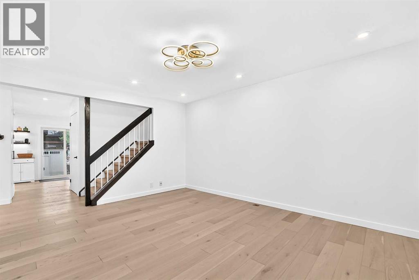
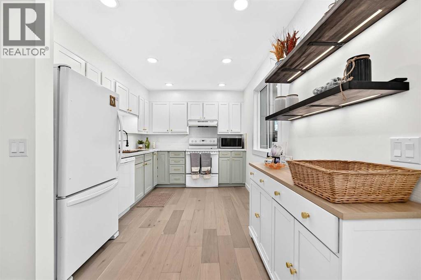
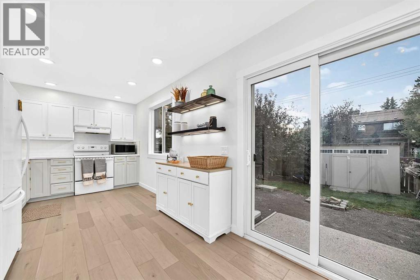
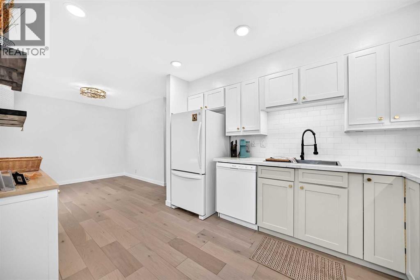
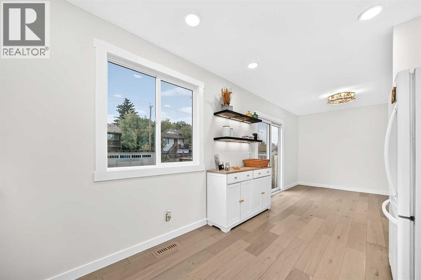
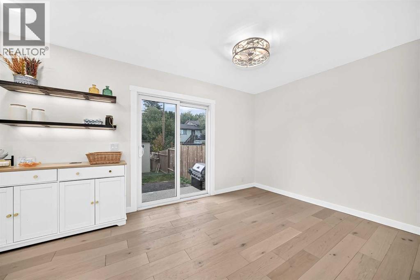
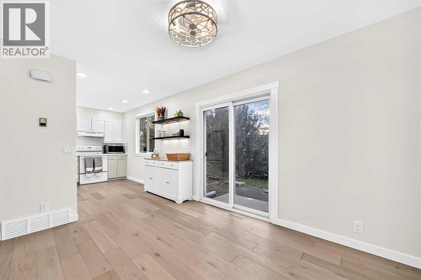
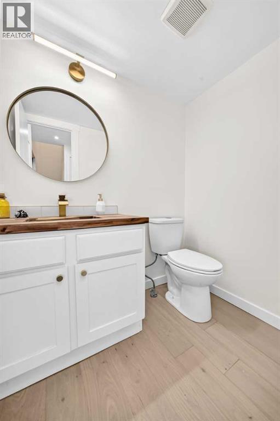
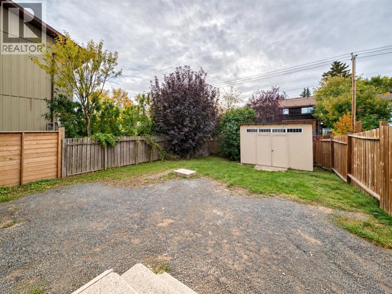
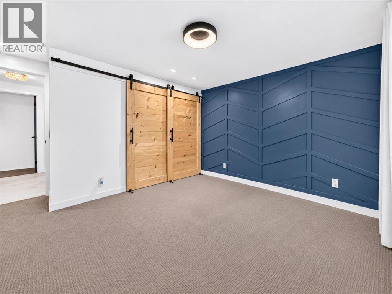
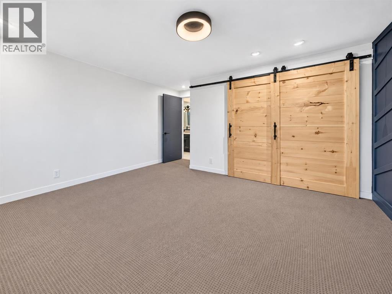
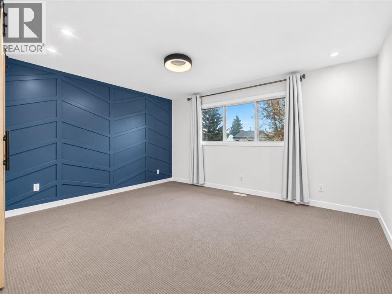
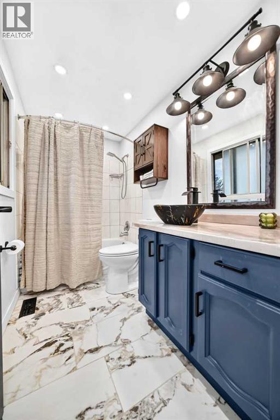
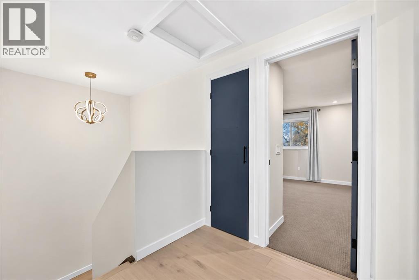
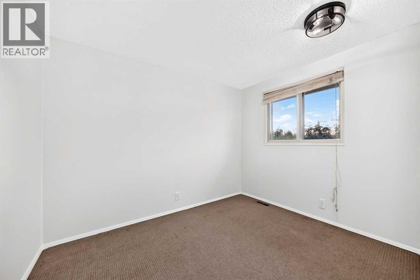
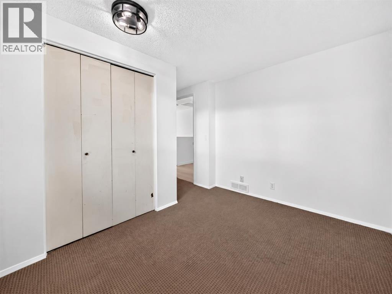
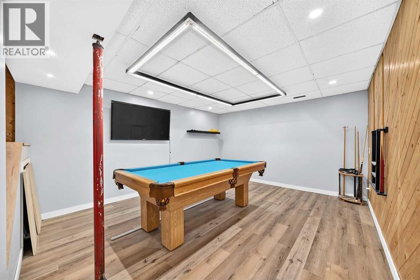
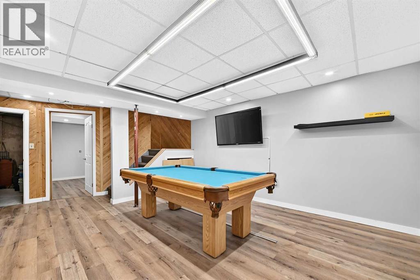
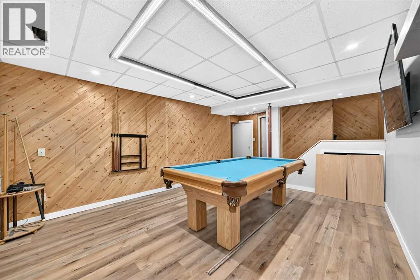
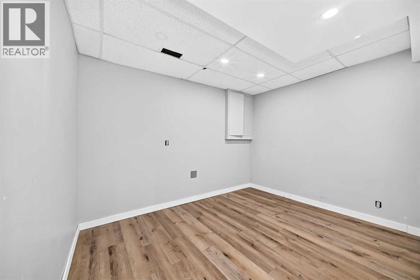
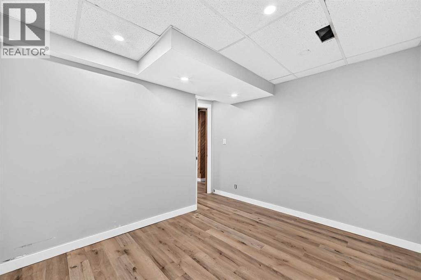
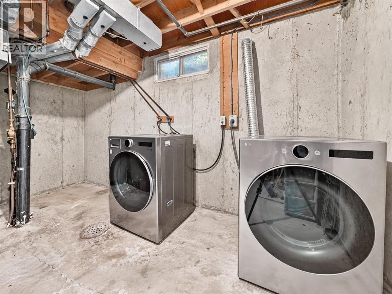
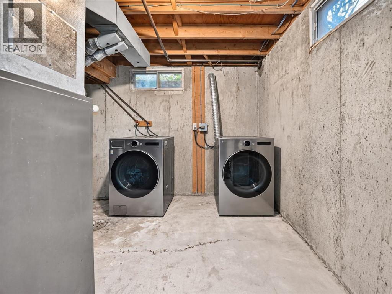
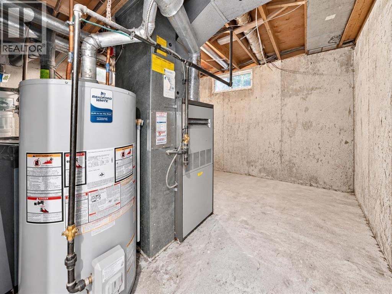
Welcome to 136 Templehill Drive NE, a beautifully updated 3-bedroom + den, 1.5-bath half duplex offering approximately 1,824 sq. ft. of total living space and immediate possession. Thoughtfully renovated throughout, this bright and welcoming home features new wood flooring, fresh paint, updated interior doors, countertops, contemporary lighting and select newer windows. The spacious main floor offers an inviting living room highlighted by custom built-in cabinetry, illuminated shelving and a striking colour-changing electric fireplace. The bright eat-in kitchen provides plenty of room for everyday dining and includes a fridge, stove and dishwasher, along with additional cabinetry and convenient access to the backyard. Upstairs you will find three bedrooms, including a spacious primary bedroom with distinctive barn-style closet doors, along with the updated main bathroom. The finished lower level adds excellent versatility with a large family/recreation room ideal for entertaining, movie nights or games, plus a separate den that works beautifully as a home office, craft room, hobby space or additional flex room. Outside, enjoy a large fully fenced backyard with plenty of room to create your own outdoor living space. The 10' x 6' wood shed provides excellent storage and offers potential to become a charming hobby studio or she-shed. A rear gate provides the option to create an off-street parking stall if desired, while ample street parking is also available. Additional features include a newer hot-water tank and some window coverings. Located in the established community of Temple, this home offers convenient access to schools, parks, shopping and everyday amenities, including Temple Crossing and the Sunridge area. McKnight Boulevard, 52 Street NE, 68 Street NE and Stoney Trail provide convenient connections throughout the city, with Peter Lougheed Centre also nearby. Move-in ready and offering a great combination of modern updates, flexible living space and a generou s backyard—this is one you will want to see. (id:6769)
Quick Stats
Key Home Data
2
BATH(S)
3
BED(S)
1188
SQFT
YES
SHOWING AVAILABLE
Property Type:
Single Family Home Ownership:
Freehold
Payment Calculator
Calculate your monthly mortgage payment.
Mortgage Amount
$
Amortization
years
Payment Freq.
Interest Rate
%
Calculating...
All About the Details
See specific details below.
Neighbourhood Statistics
Get to know your neighbourhood.