

4012 2 Street Northwest
Offered at: $849,900
MLS®: A2349345
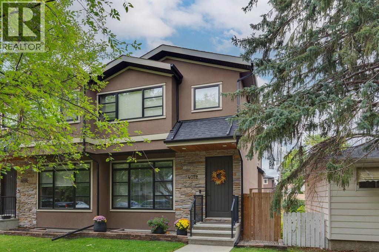
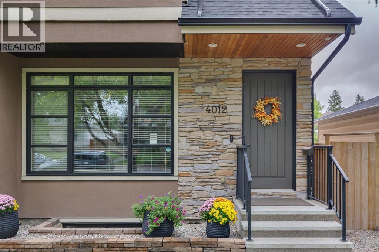
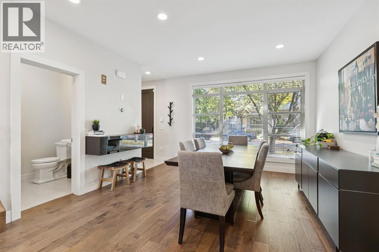
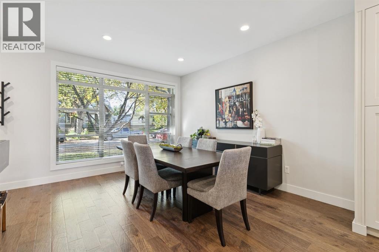
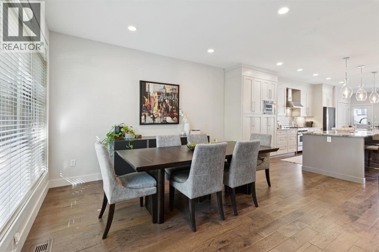
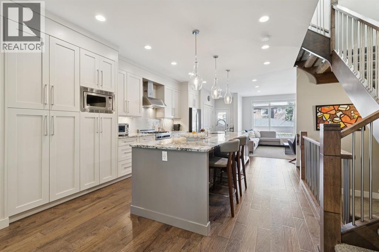
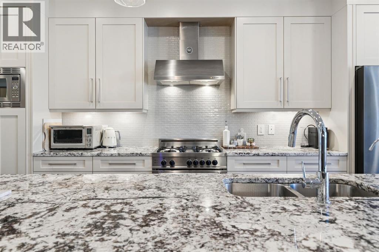
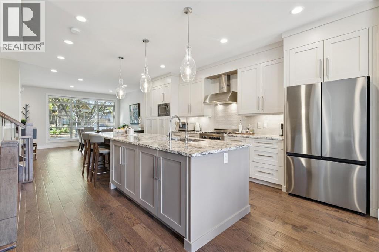
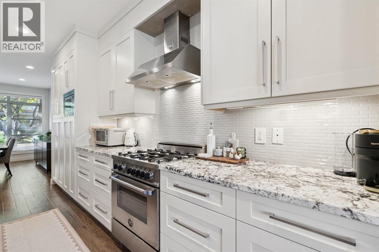
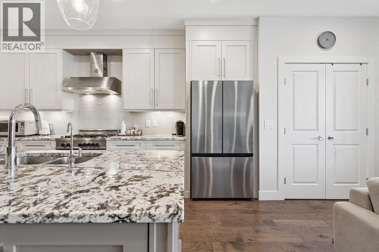
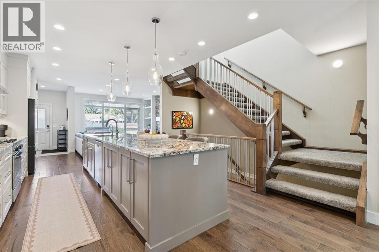
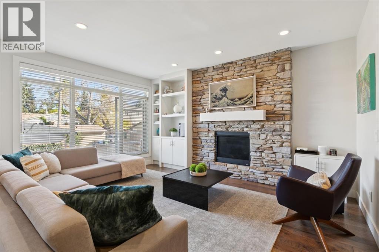
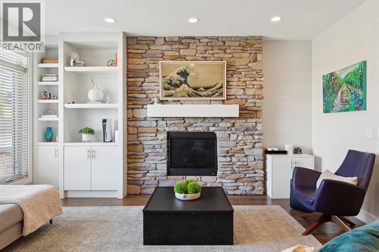
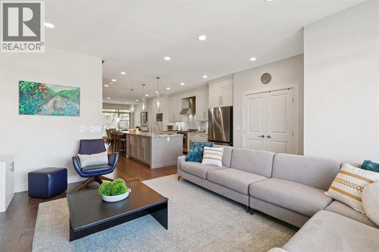
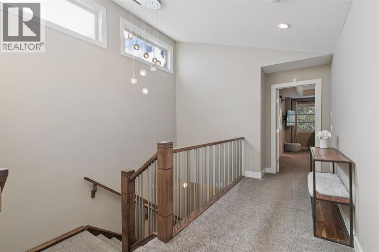
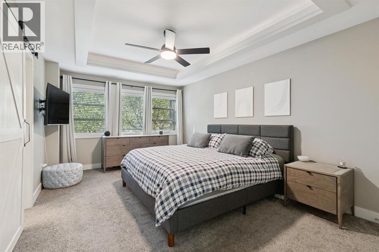
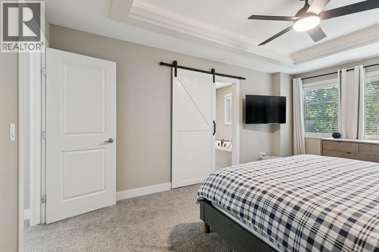
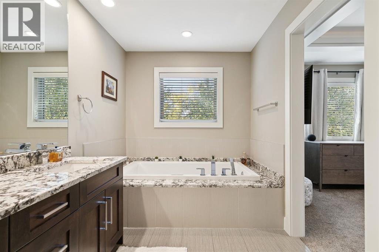
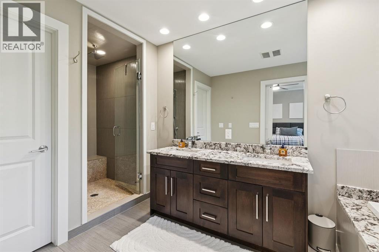
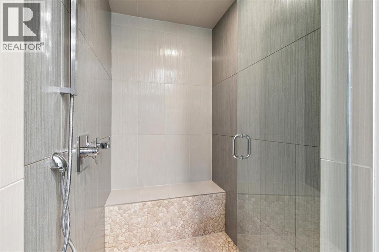
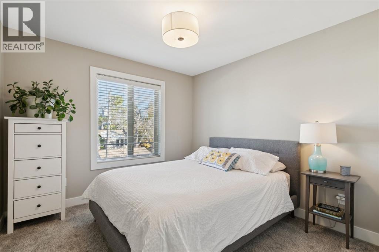
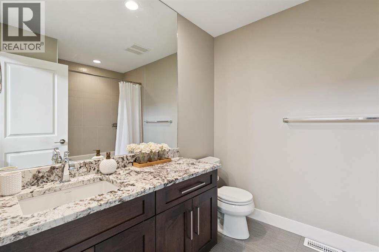
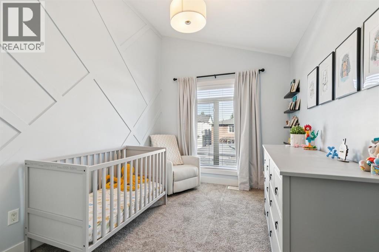
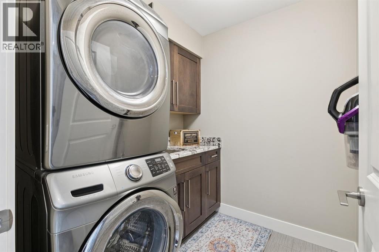
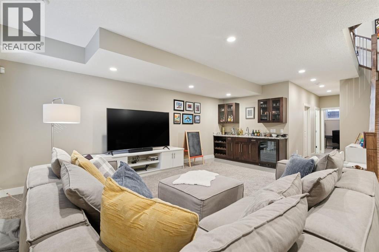
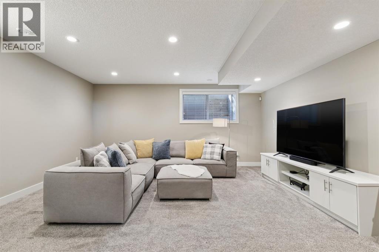
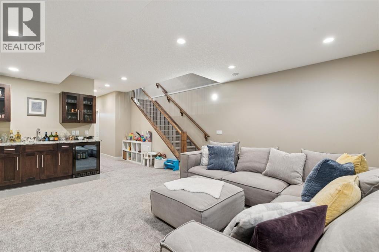
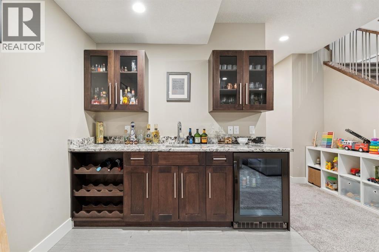
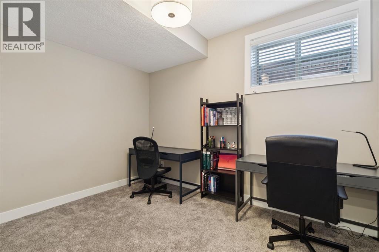
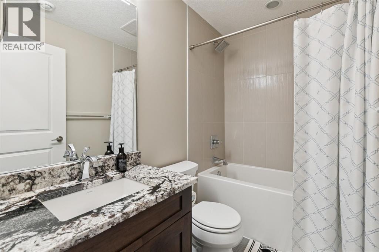
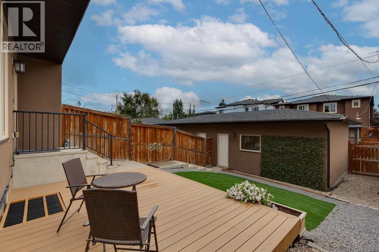
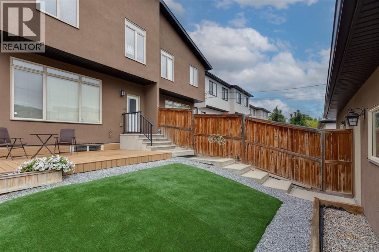
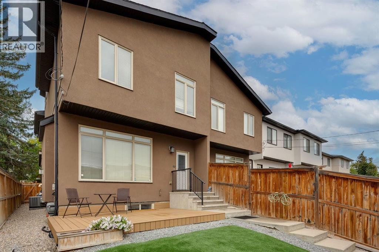
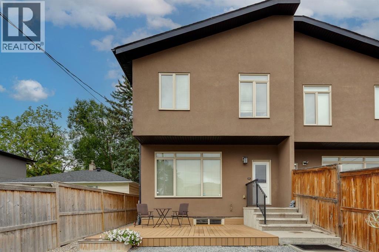
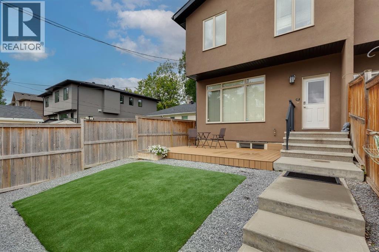
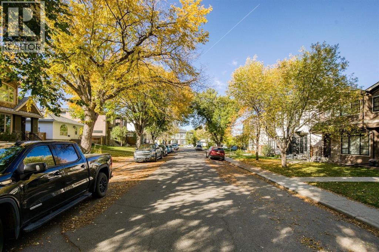
Welcome to an exceptional Highland Park residence where sophisticated design, thoughtful craftsmanship, and everyday comfort come together in over 2,890 sq. ft. of beautifully finished living space. Set on a quiet, mature, tree-lined street, this impressive home offers outstanding curb appeal and a refined interior filled with natural light and premium finishes throughout. The main level welcomes you with wide plank engineered hardwood floors, large-format tile, and an inviting open concept layout. A front dining area overlooks the picturesque, tree canopied street, while the central gourmet kitchen is designed to impress with modern shaker style cabinetry, granite countertops, an expansive eat-up island, pull out pantry, and Bertazzoni gas range and hood fan. The spacious living room is anchored by a modern gas fireplace with a natural stone surround, custom built-ins, and a large picture window overlooking the backyard. Upstairs, an extra wide staircase leads to a bright, airy landing with vaulted ceilings and an abundance of natural light. The impressive primary retreat showcases an architectural ceiling, stylish lighting, a generous custom walk-in closet, and a lavish ensuite complete with a jetted soaker tub, double sinks, and an oversized walk-in shower with bench. Two additional bedrooms, including one with a vaulted ceiling and feature wall, are complemented by a well appointed 4pc bathroom and a large laundry room with sink. The fully developed lower level extends the living space with a generous carpeted family room featuring a wet bar and beverage fridge, an additional bedroom with walk-in closet, full bathroom, and storage. Outside, the sunny backyard is designed for easy enjoyment with low maintenance landscaping, a composite deck, and a gently sloped yard leading to the detached double garage. Located in sought-after Highland Park, this home offers the appeal of an established inner-city community with mature streetscapes, parks, pathways, and convenie nt access to major roadways and nearby amenities. With its blend of modern luxury, functional family living, and a welcoming neighbourhood setting, this is a home that truly needs to be experienced in person to appreciate all it offers. (id:6769)
Quick Stats
Key Home Data
4
BATH(S)
4
BED(S)
1962
SQFT
YES
SHOWING AVAILABLE
Property Type:
Single Family Home Ownership:
Freehold
Payment Calculator
Calculate your monthly mortgage payment.
Mortgage Amount
$
Amortization
years
Payment Freq.
Interest Rate
%
Calculating...
All About the Details
See specific details below.
Neighbourhood Statistics
Get to know your neighbourhood.