

133 Rochester Way Northwest
Offered at: $770,000
MLS®: A2346918
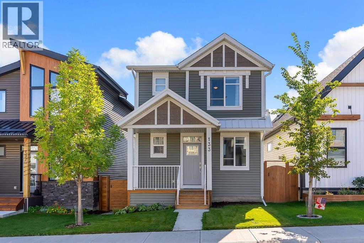
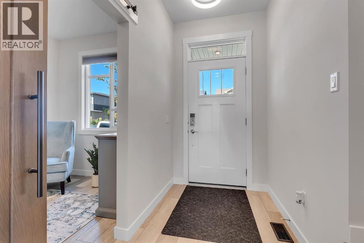
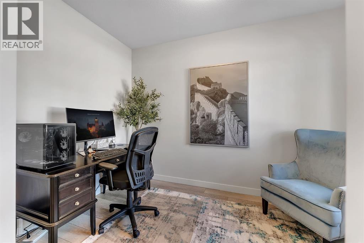
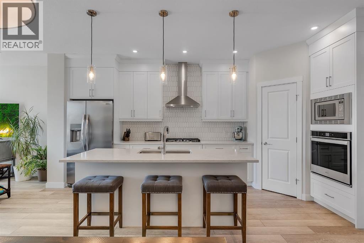
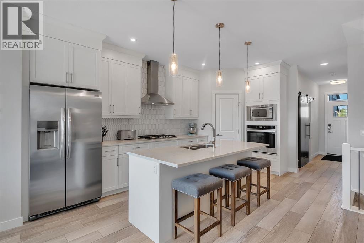
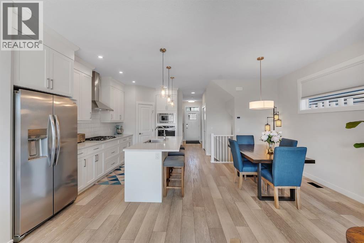
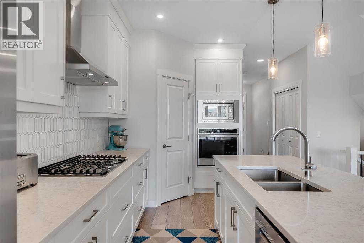
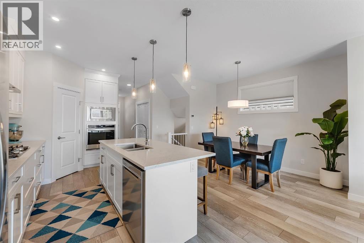
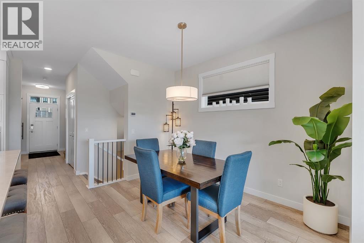
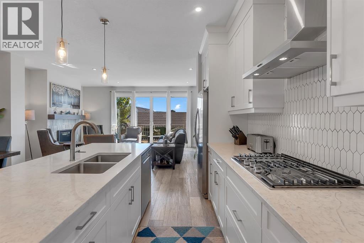
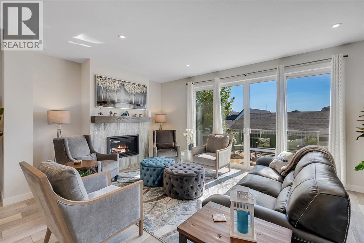
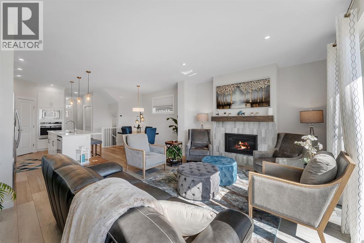
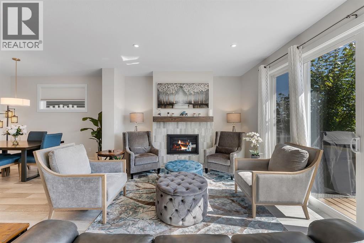
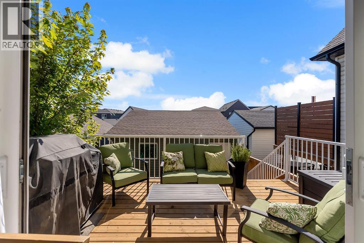
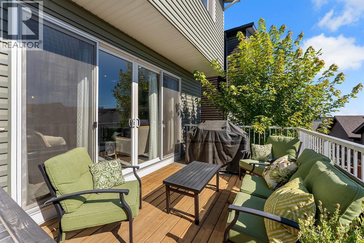
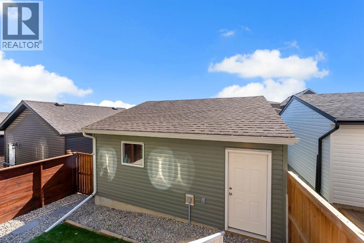
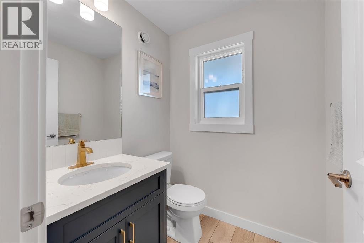
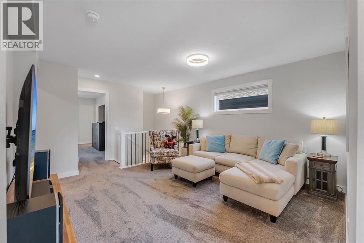
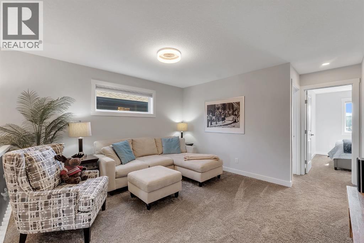
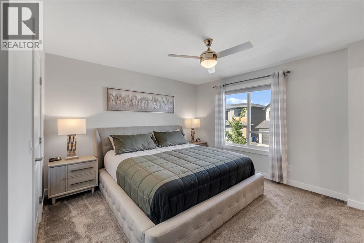
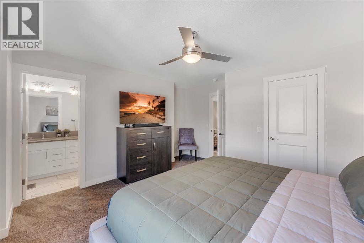
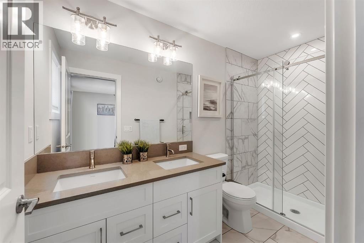
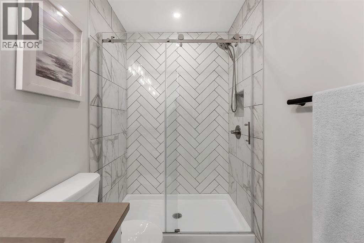
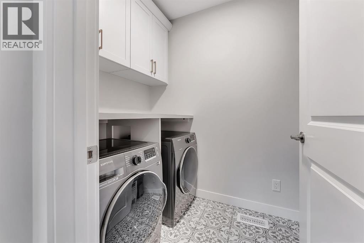
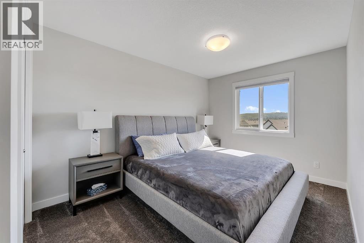
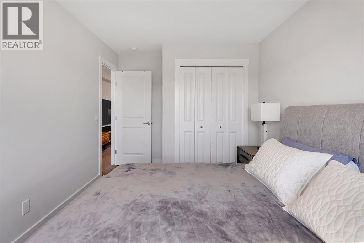
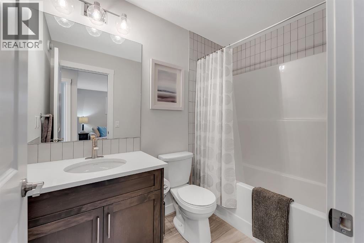
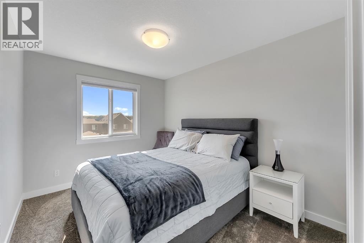
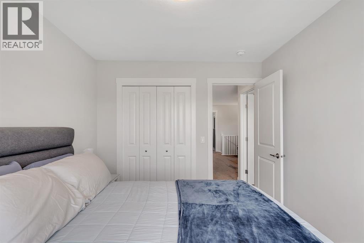
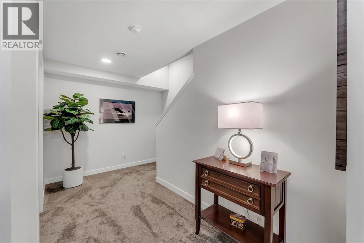
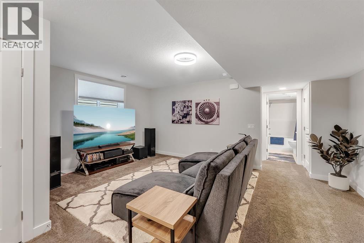
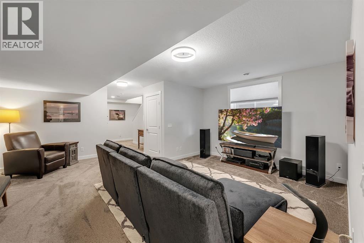
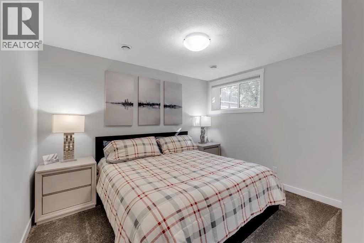
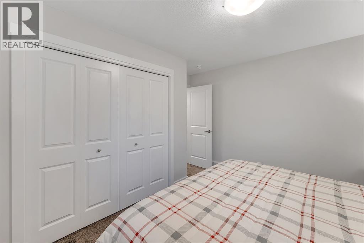
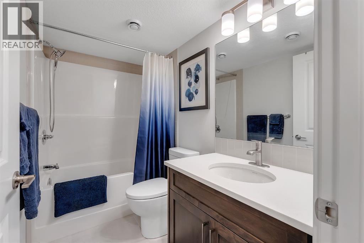
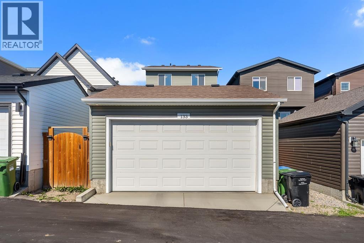
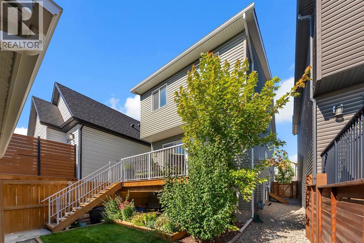
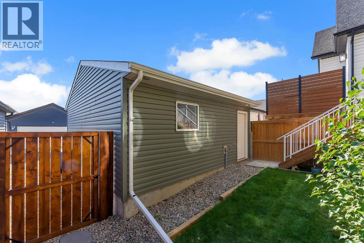
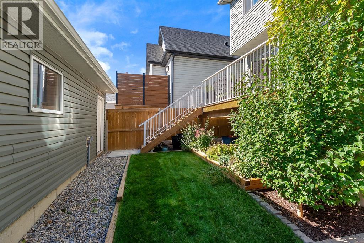
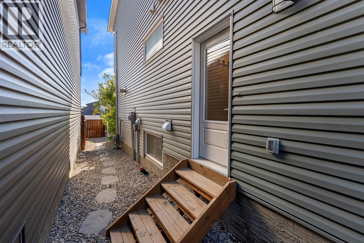
Shows like brand new! Detached 2 story home with 4 bedrooms, 3.5 baths, over 2500 sq ft of developed living space (finished basement), double garage, large rear deck / front patio, A/C, landscaped, gemstone lighting, separate entrance to basement and much more upgrades on this newer home only few years old! As you walk through the front door, you are greeted by airy, 9-foot, knockdown ceilings and an abundance of natural light. Theoffice by the front door boasts a large window and a barn door, making it the ideal space to work privately from home. The open-concept first floorfeatures a chef’s kitchen with spectacular white floor-to-ceiling cabinetry, quartz countertops and geometric backsplash tiles. This upgraded dreamkitchen seamlessly integrates a built-in wall oven, a built-in microwave, a gas stove and a chimney-style hood vent. The generous island offers amplestorage space and bar seating and creates the ideal space for entertaining! The main living/dining area features oversized patio doors that lead to a12’x8’ pressure treated deck complete with BBQ gas line. These doors are the pinnacle of design and functionality, blending indoor and outdoorentertainment seamlessly. The living room also features a gas fireplace with tile surround, perfect for those cooler nights. A two-piece powder roomrounds off the main floor. Upstairs, you will find a dreamy retreat of a primary bedroom, complete with walk-in closet. The spa-like ensuite bathroomhas been upgraded with dual sinks and a spacious stand-alone shower complete with floor-to-ceiling tile and 5mm glass. The Samsung front loadwasher and dryer are conveniently located in the laundry room just off the primary bedroom. A bonus room, a 4-piece bathroom and two otherbedrooms complete the upper floor. Downstairs, the developed basement offers a fourth bedroom ideal for guests, another 4-piece bathroom and agenerous flex space. The home has an oversized 2-car detached garage. Rockland Park is a master planned communit y that will have numerous family-friendly amenities like an outdoor hockey rink, an outdoor swimming pool and hot tub, a 6,500 square foot HOA building and much more! Book your showing today. (id:6769)
Quick Stats
Key Home Data
4
BATH(S)
4
BED(S)
1819
SQFT
YES
SHOWING AVAILABLE
Property Type:
Single Family Home Ownership:
Freehold
Payment Calculator
Calculate your monthly mortgage payment.
Mortgage Amount
$
Amortization
years
Payment Freq.
Interest Rate
%
Calculating...
All About the Details
See specific details below.
Neighbourhood Statistics
Get to know your neighbourhood.