

95 Regatta Way
Offered at: $739,900
MLS®: A2331702
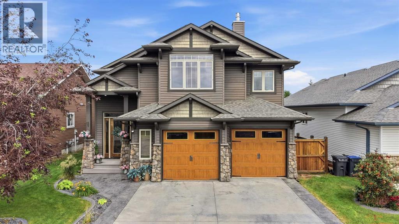
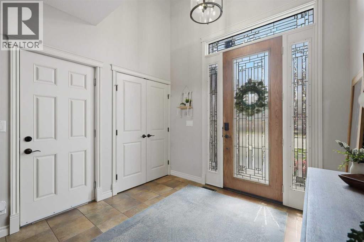
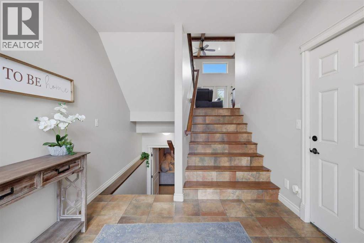
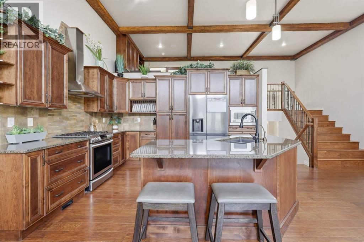
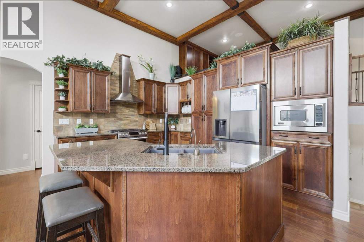
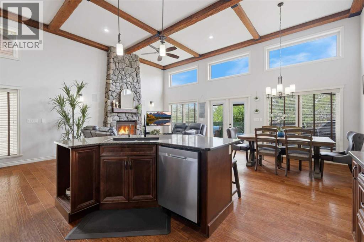
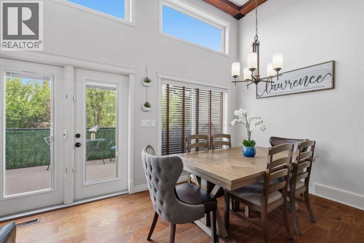
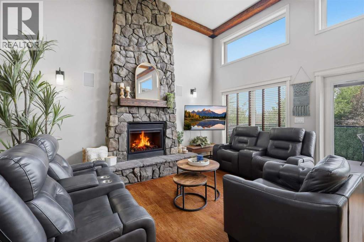
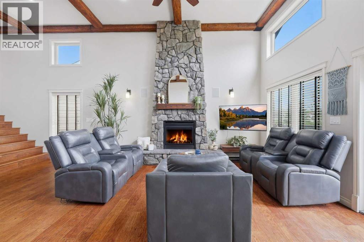
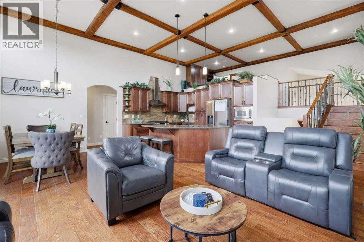
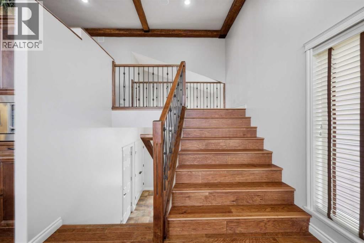
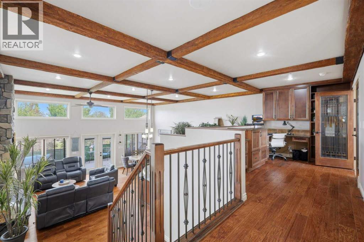
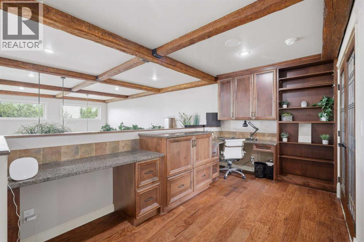
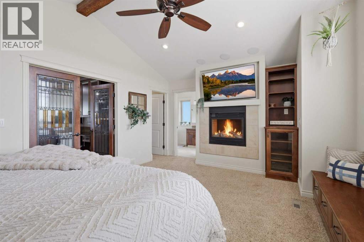
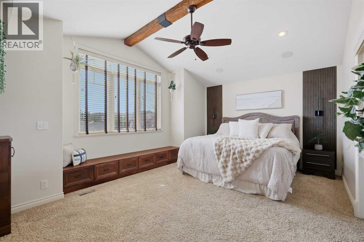
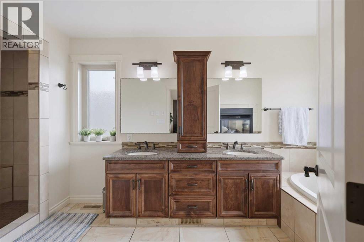
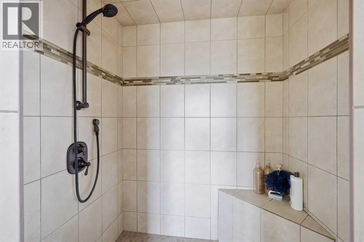
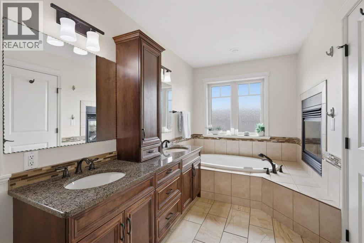
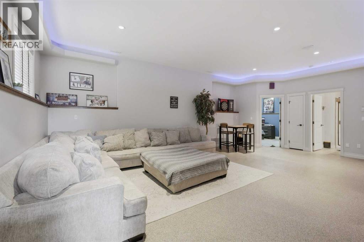
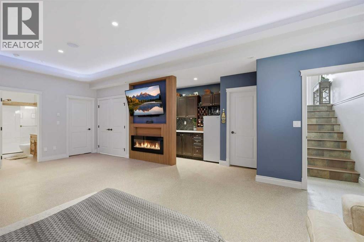
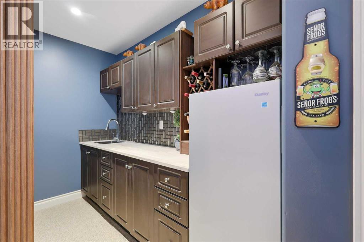
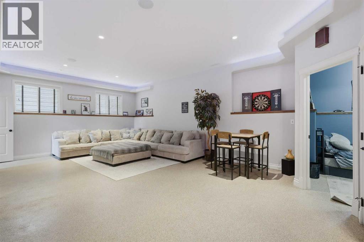
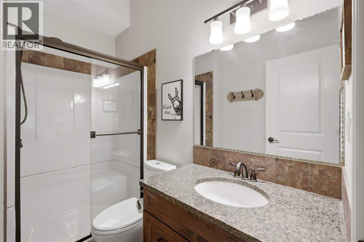
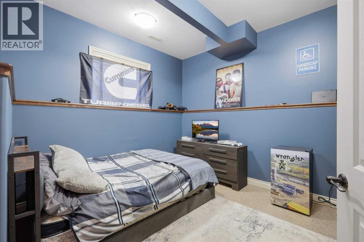
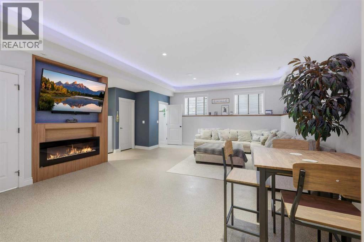
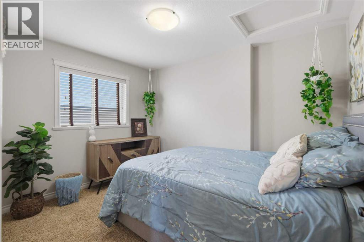
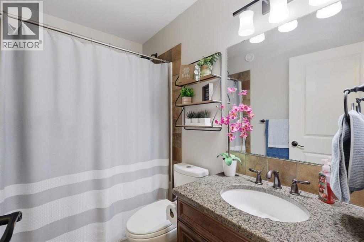
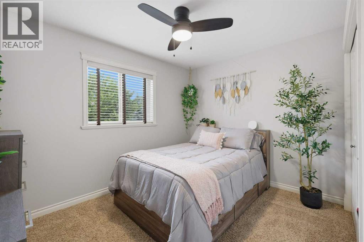
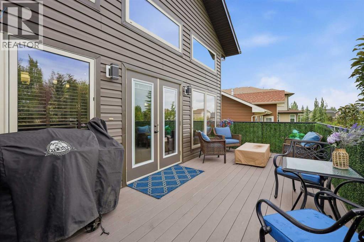
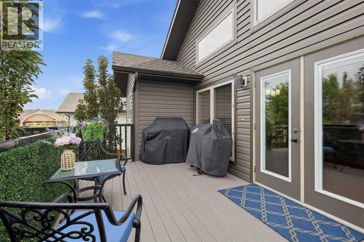
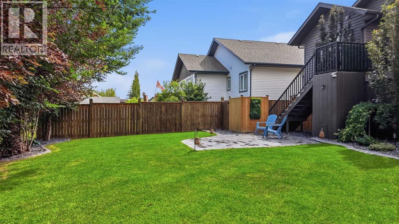
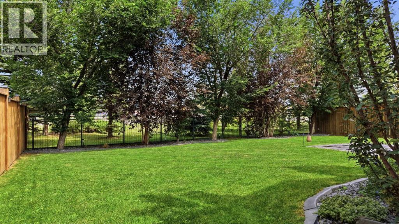
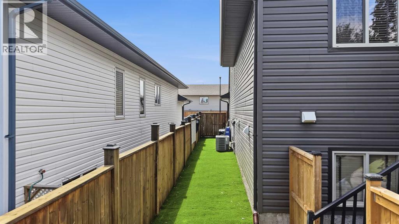
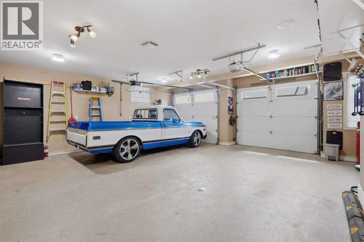
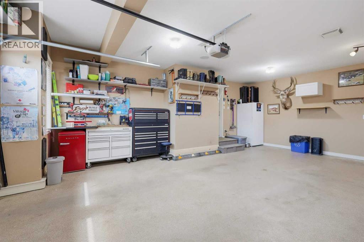
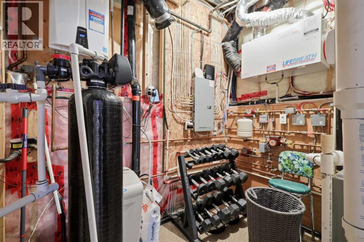
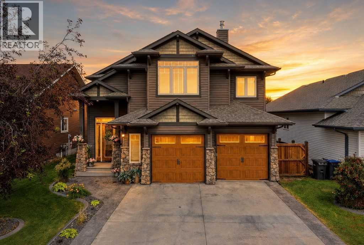
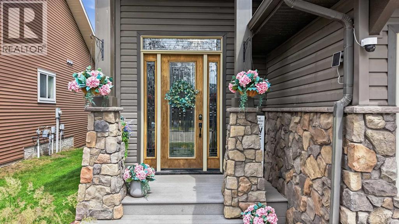
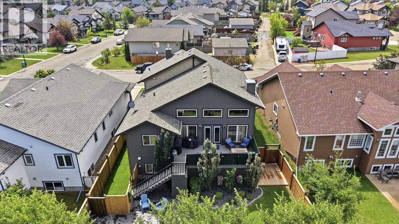
Executive Show Home in Desirable Ryder’s RidgeWelcome to Ryder’s Ridge, where luxury, comfort, and exceptional craftsmanship come together in this former Executive Show Home. Designed with both family living and entertaining in mind, this stunning residence offers high-end finishes and thoughtful details throughout.Step inside to discover rich hardwood flooring, custom cabinetry, and an impressive open-concept layout highlighted by soaring wood beam coffered ceilings, expansive windows, and abundant natural light. The kitchen is the heart of the home, featuring granite countertops, stainless steel appliances, a gas range, built-in dishwasher, and generous workspace that will impress any cook. The inviting living room is anchored by a beautiful stone-faced gas fireplace, while the spacious dining area is perfect for hosting family gatherings and special occasions.Upstairs, retreat to the luxurious primary suite complete with a spa-inspired ensuite offering dual vanities, a relaxing soaker tub, tiled walk-in shower, and a stunning double-sided gas fireplace. A versatile loft overlooking the main floor provides the ideal work-from-home office or reading space.The fully finished basement is built for entertaining, featuring the perfect family room for movie or games night with a built in bar. On demand hot water system, a water softener and reverse osmosis drinking water system are all included for daily convenience. Outside, enjoy your beautifully landscaped and fully fenced backyard. From the spacious deck to the newly added stone patio seating area it comes complete with a natural gas BBQ hookup for effortless outdoor entertaining. Even the fur babies can enjoy a freshly installed turf complete with fencing. Completing this exceptional property is an OVERSIZED heated garage with epoxy flooring and in-floor heat, providing ample space for vehicles, storage, and hobbies.Experience executive living at its finest and make this incredible Ryder’s Ridge propert y your forever dream home. (id:6769)
Quick Stats
Key Home Data
3
BATH(S)
4
BED(S)
1780
SQFT
YES
SHOWING AVAILABLE
Property Type:
Single Family Home Ownership:
Freehold
Payment Calculator
Calculate your monthly mortgage payment.
Mortgage Amount
$
Amortization
years
Payment Freq.
Interest Rate
%
Calculating...
All About the Details
See specific details below.
Neighbourhood Statistics
Get to know your neighbourhood.