

630 27 Avenue Northeast
Offered at: $1,588,999
MLS®: A2336614
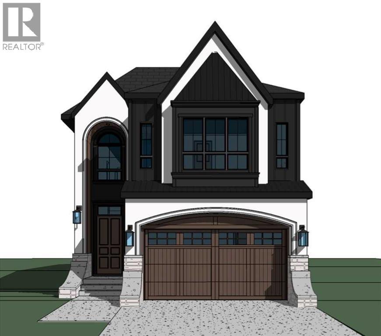
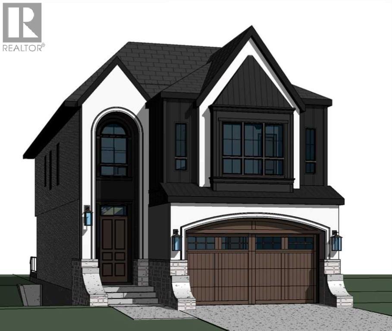
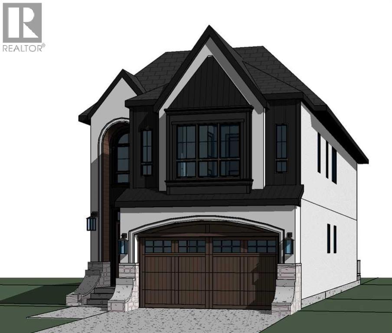
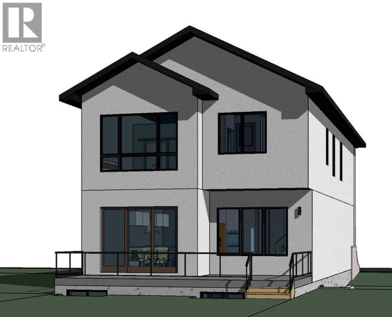
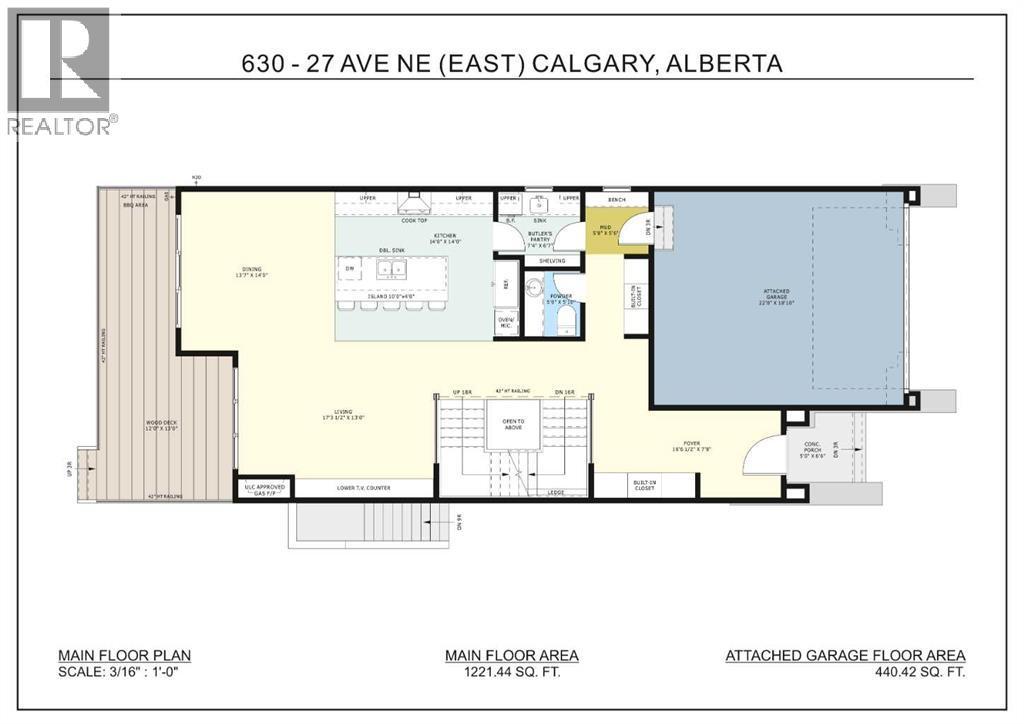
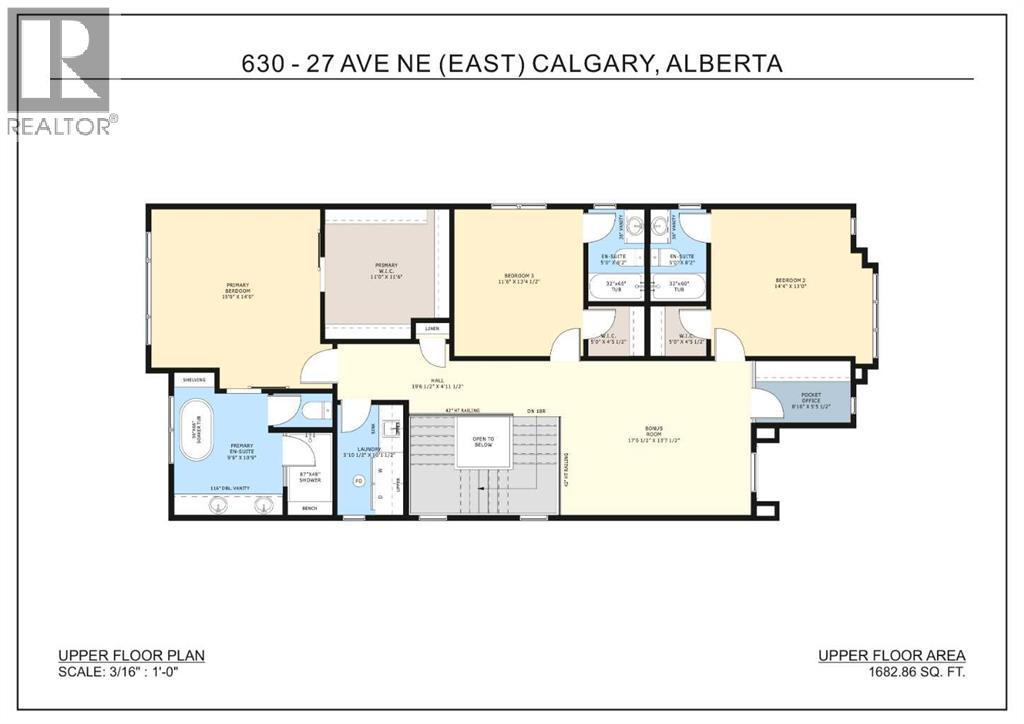
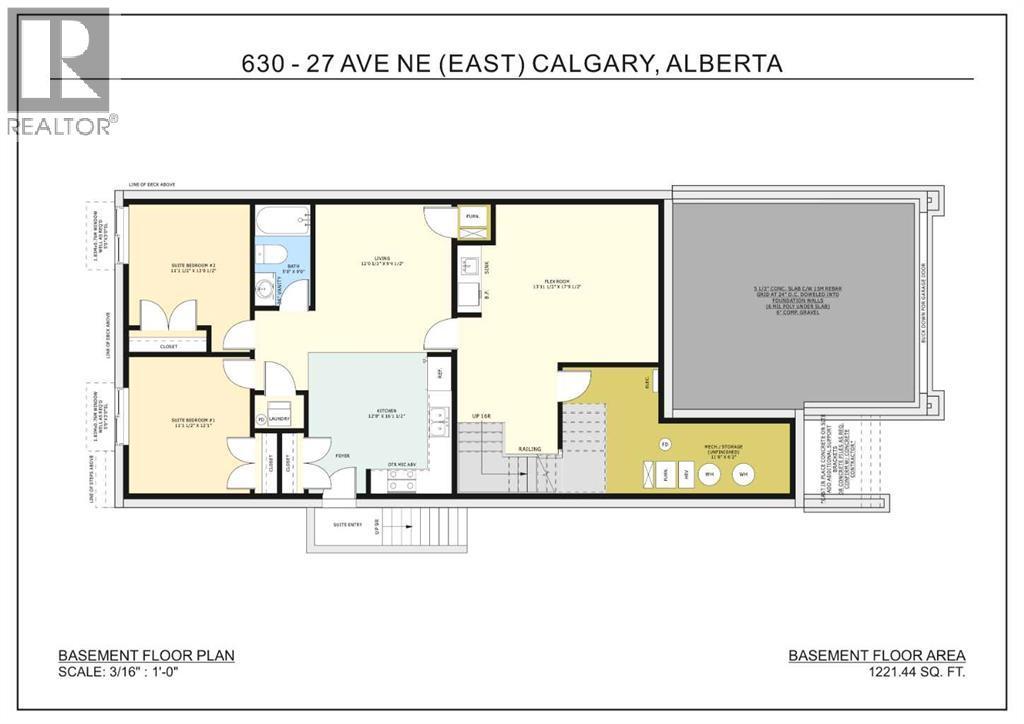
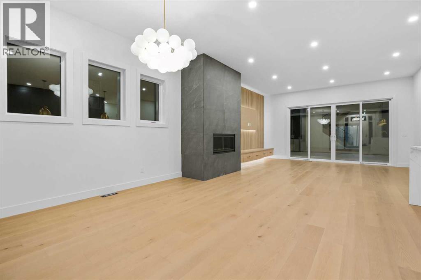
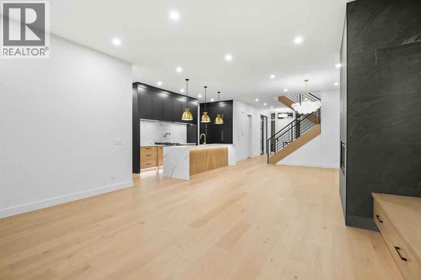
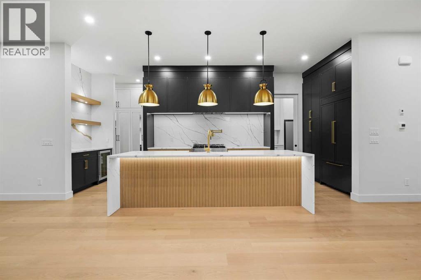
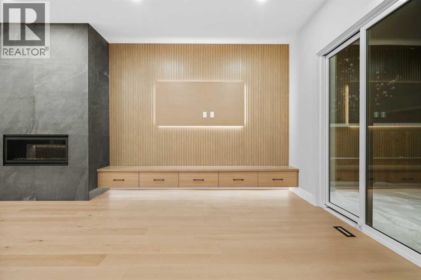
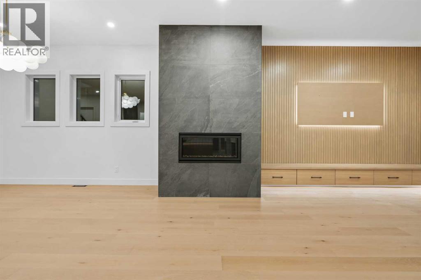
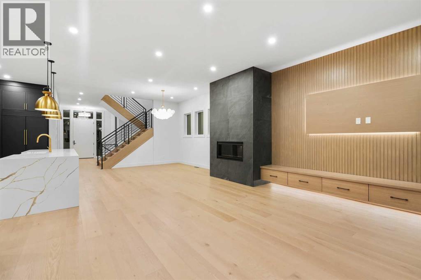
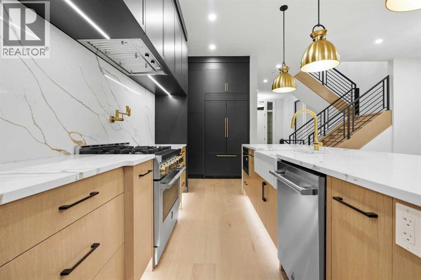
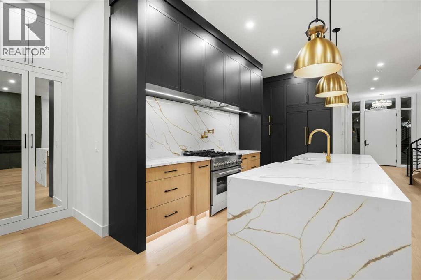
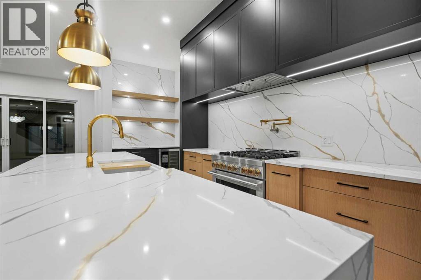
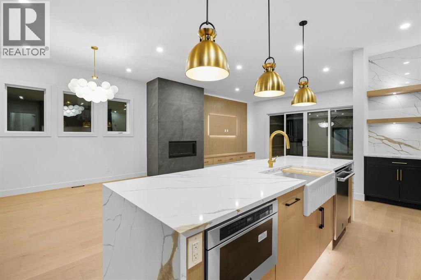
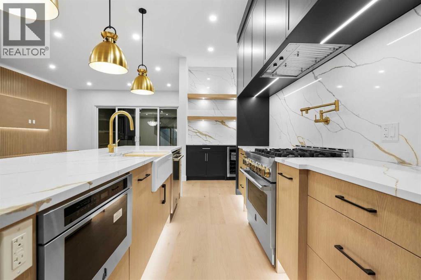
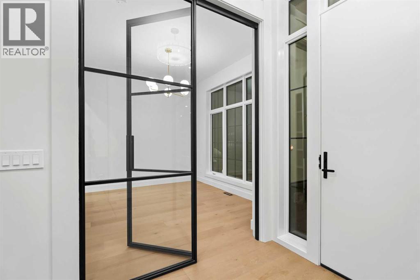
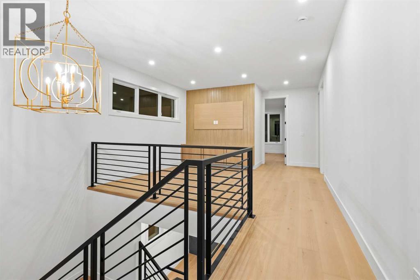
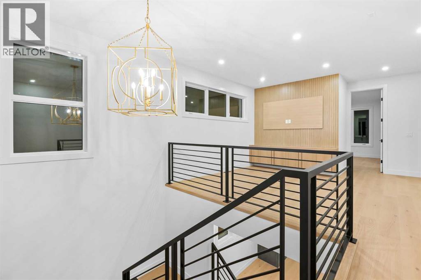
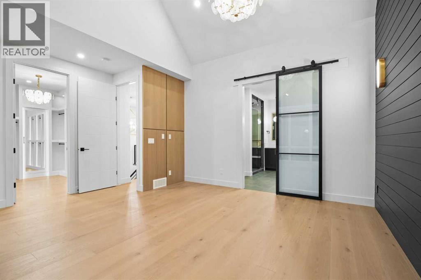
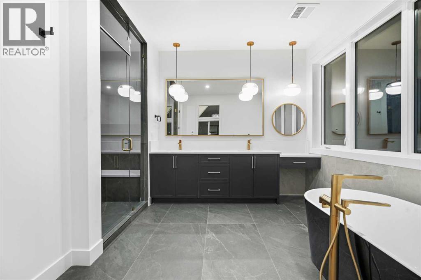
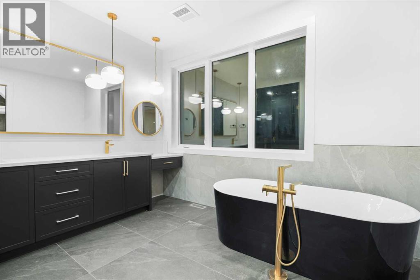
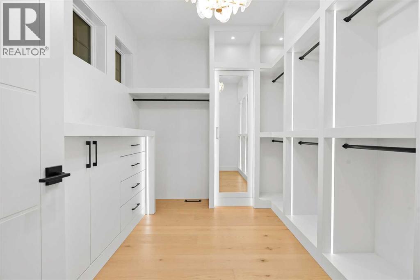
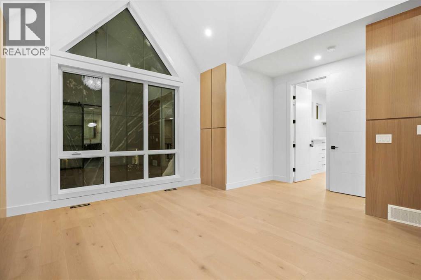
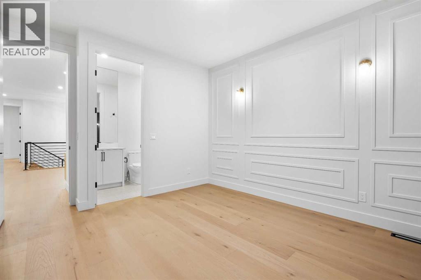
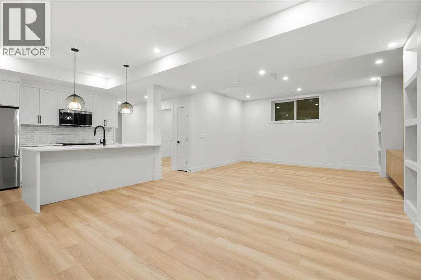
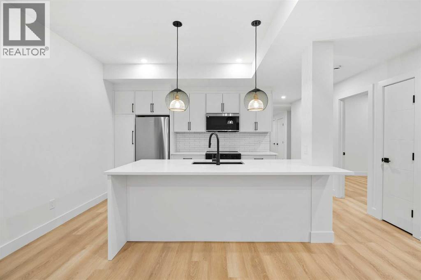
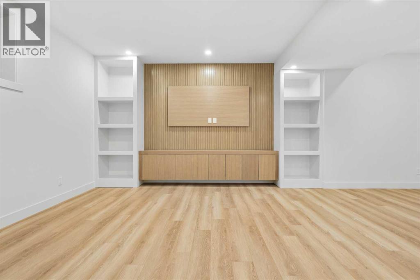
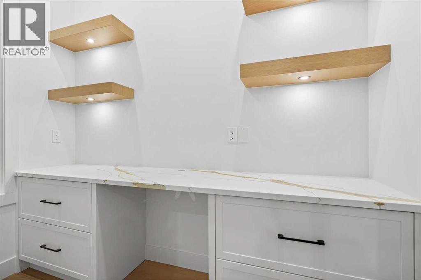
Welcome to Winston Heights, an exceptional pre-construction opportunity. Thoughtfully designed for modern living, this custom-built home will offer just under 4,200 sq. ft. of total living space, including a fully self-contained basement legal suite, providing flexibility for growing families, multi-generational living, or future rental income. The main floor features a bright, open-concept layout with 10-foot ceilings, large windows, and a natural flow between the living, dining, and kitchen spaces. Designed with both functionality and entertaining in mind, the kitchen will showcase premium appliances, custom cabinetry, quartz countertops, a large central island, and a dedicated butler's pantry that adds valuable prep space and storage. The living area with a gas fireplace connects seamlessly to the rear deck through an oversized bi-parting patio door, creating an effortless transition to outdoor living. Upstairs, the primary suite offers a private retreat with vaulted ceilings, a spacious walk-in closet, and a well-appointed ensuite featuring dual vanities, a freestanding soaker tub, steam shower, heated flooring and a separate shower. Two additional bedrooms each equipped with their own ensuites, a bonus room, pocket office, and convenient upper-floor laundry provide the ideal balance of comfort and functionality for modern family life. The lower level has been thoughtfully designed to maximize both functionality and flexibility. The two-bedroom basement legal suite features its own private entrance, kitchen, laundry, living area, and full bathroom, making it ideal for rental income, extended family, or multi-generational living. In addition to the suite, a separate flex room reserved for the principal residence provides valuable space for a home office, fitness room, media room, hobby space, or additional storage, with wet bar allowing homeowners to enjoy personal-use space without compromising the privacy or independence of the legal suite. Situated on a 37.5' x 100' lot in the established inner-city community of Winston Heights, this home offers a rare balance of urban convenience and residential charm. Residents enjoy quick access to downtown Calgary, major roadways, schools, parks, golf courses, shopping, restaurants, and the city's extensive pathway network. Winston Heights continues to be one of Calgary's most desirable communities for those seeking a connected lifestyle without sacrificing space or comfort. A rare opportunity to own a brand-new custom home in one of Calgary's most established and consistently sought-after neighbourhood. Buyers may have the opportunity to personalize select finishes and features. Photos are from a previous project by the builder and are provided for illustrative purposes only; the completed home may vary in design, layout, and finishes. Estimated completion is October 2026. (id:6769)
Quick Stats
Key Home Data
5
BATH(S)
5
BED(S)
2904
SQFT
YES
SHOWING AVAILABLE
Property Type:
Single Family Home Ownership:
Freehold
Payment Calculator
Calculate your monthly mortgage payment.
Mortgage Amount
$
Amortization
years
Payment Freq.
Interest Rate
%
Calculating...
All About the Details
See specific details below.
Neighbourhood Statistics
Get to know your neighbourhood.