

342 Hillcrest Circle Southwest
Offered at: $799,900
MLS®: A2341993
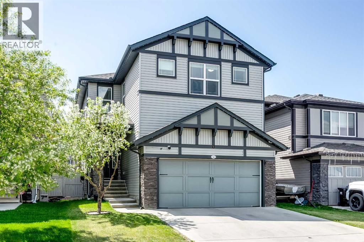
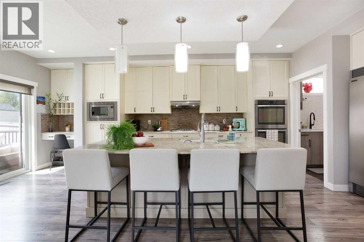
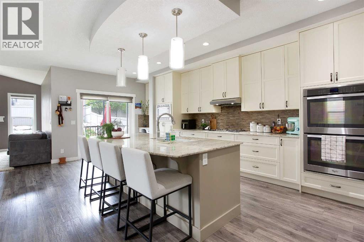
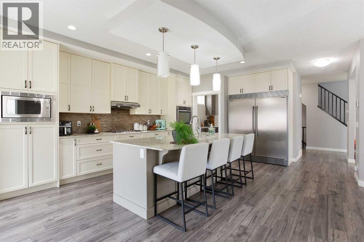
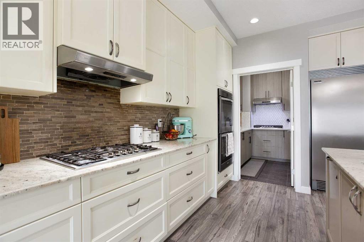
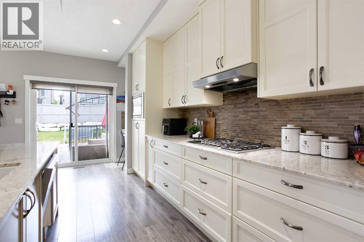
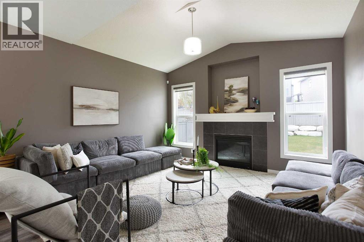
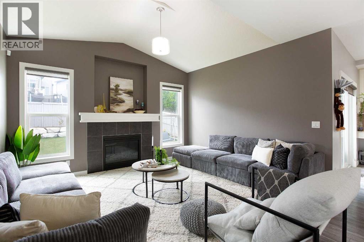
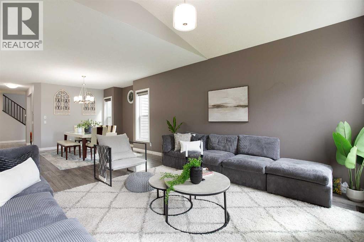
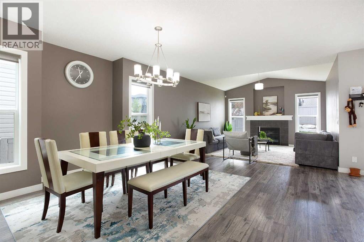
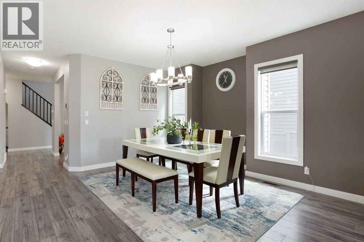
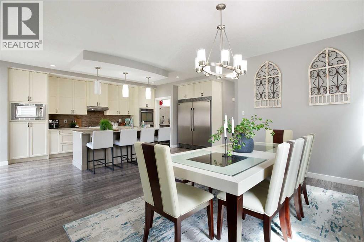
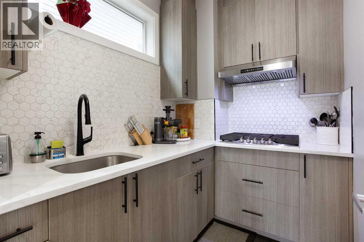
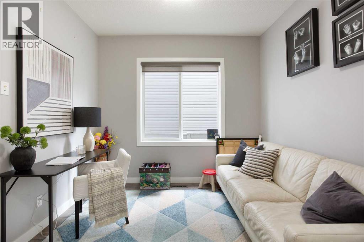
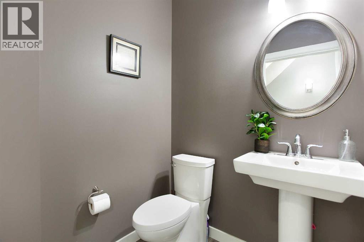
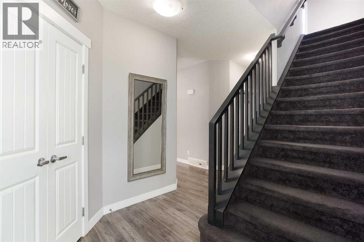
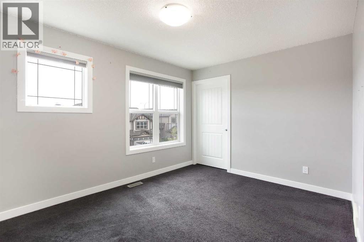
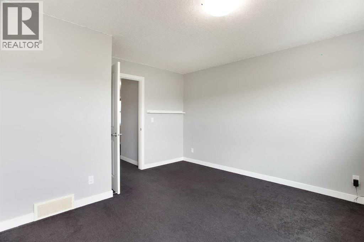
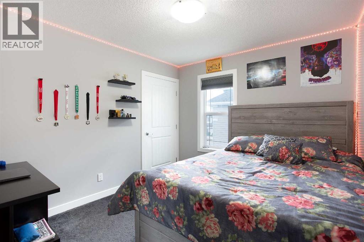
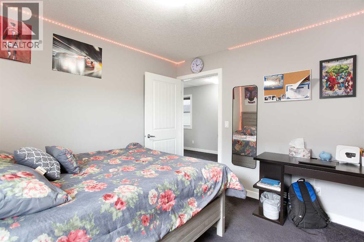
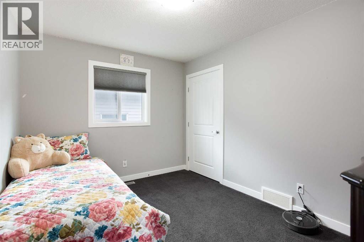
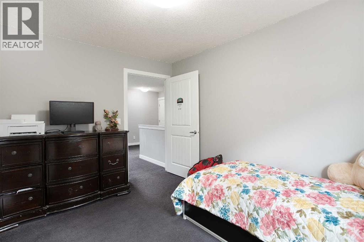
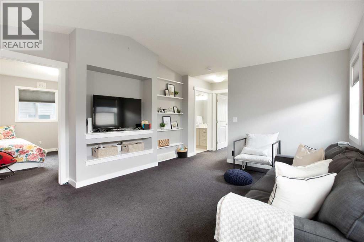
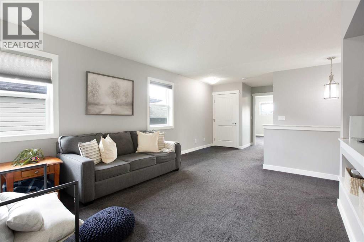
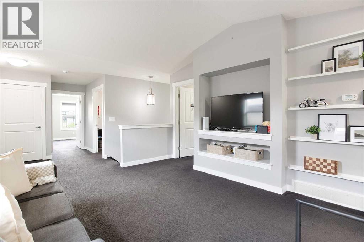
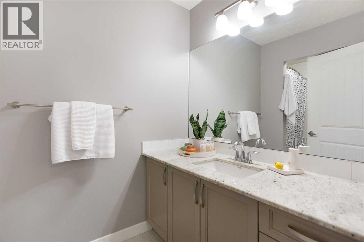
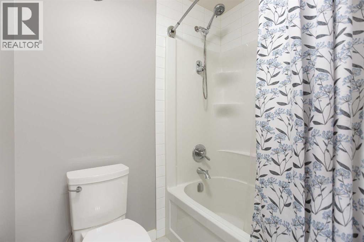
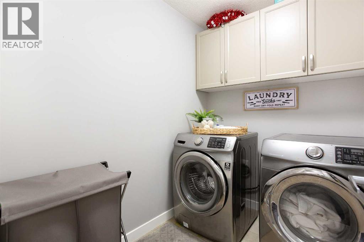
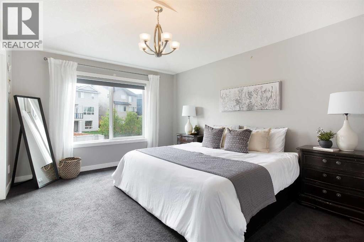
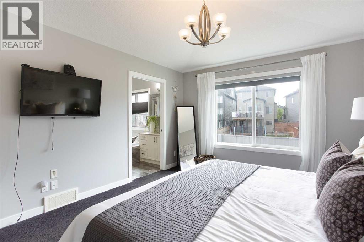
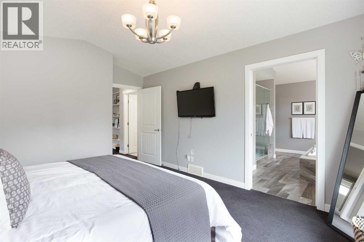
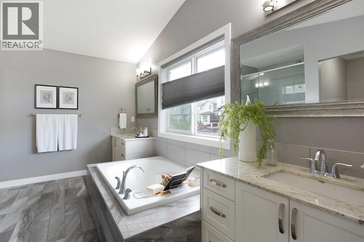
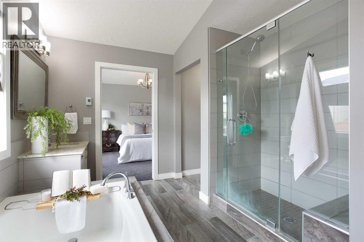
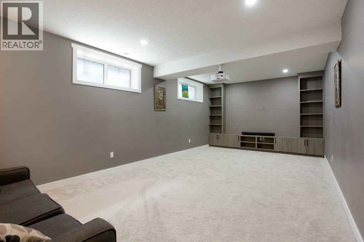
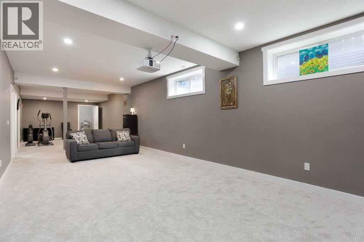
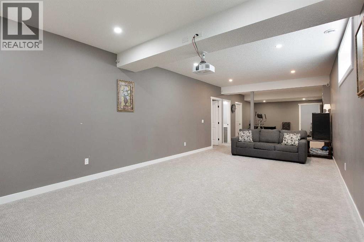
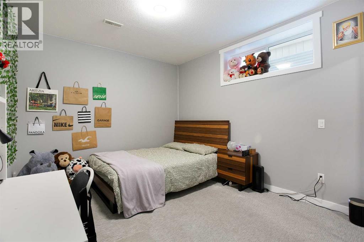
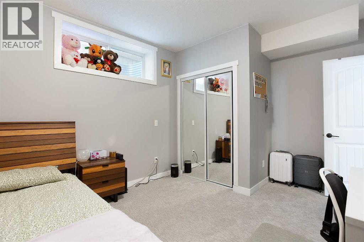
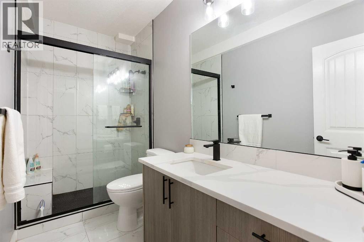
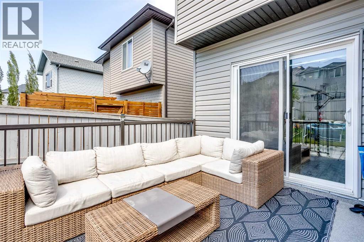
Step into pure luxury and comfort with this breathtaking two-storey residence nestled in Hillcrest, one of Airdrie’s most desirable and family-friendly communities. Perfectly balancing upscale sophistication with everyday functionality, this impressive home offers 3,821 square feet of total living space, featuring 5 bedrooms, 3.5 bathrooms, a spacious upper bonus room, a private home office, and a fully finished basement. From the moment you cross the threshold, you are greeted by an abundance of natural light streaming through generous windows. The open-concept main floor showcases upgraded flooring and centers around a chef-inspired main kitchen that is as practical as it is stunning, complete with a massive center island and generous counter space. Culinary enthusiasts will fall in love with the addition of a dedicated spice kitchen—a highly coveted feature for seamless prep and entertaining. This culinary haven flows effortlessly into a bright dining area and a magnificent, vaulted-ceiling living room anchored by a striking feature fireplace designed for memorable family gatherings. Tucked away on the main level is a private den, offering a quiet, professional environment that makes working from home completely effortless. Upstairs, the layout continues to impress with a grand primary retreat—a true sanctuary featuring a spa-like five-piece ensuite and a massive walk-in closet. Three additional generously sized bedrooms provide plenty of space for a growing family, while a versatile central bonus room offers the ideal backdrop for movie nights or play. A dedicated upper-level laundry room and a crisp full bathroom complete this thoughtfully designed top floor. The living space extends down into the fully finished basement, which has been transformed into a massive entertainment zone. Accompanied by a fifth bedroom and a full bathroom, this lower level serves as the ultimate retreat for overnight guests, teenagers, or extended family. Outside, step into your sunn y, south-facing backyard to enjoy a beautifully landscaped oasis with a private upper deck and lower patio area perfect for summer barbecues. Packed with premium upgrades, this home includes central air conditioning for hot summer days and year-round, customizable Gemstone exterior lighting.Location is everything, and this property delivers. Enjoy being within easy walking distance to the excellent amenities at Cooper’s Crossing and just minutes from local parks, great schools, and major commuter routes including Stoney Trail and Deerfoot Trail. Beautifully maintained, move-in ready, and absolutely stunning from top to bottom, this is a property you need to experience in person—book your private viewing today before it’s gone! (id:6769)
Quick Stats
Key Home Data
4
BATH(S)
5
BED(S)
2639
SQFT
YES
SHOWING AVAILABLE
Property Type:
Single Family Home Ownership:
Freehold
Payment Calculator
Calculate your monthly mortgage payment.
Mortgage Amount
$
Amortization
years
Payment Freq.
Interest Rate
%
Calculating...
All About the Details
See specific details below.
Neighbourhood Statistics
Get to know your neighbourhood.